This is one of great older homes within walking distance of downtown Greenfield. You will enjoy this charming single-family home with an updated kitchen and sunny breakfast area. The heart of this home is it's large living room, featuring cozy wood burning fireplace and warm hardwood floors. The adjacent dining room provides a welcoming family area to host family meals. Bright and sunny with natural lighting and hardwood floors plus built in corner hutches. This appealing property has two comfortable bedrooms w/hardwood floors and one full bathroom An attached garage offers convenience and additional storage. Full basement has additional fireplace, lots of storage and laundry/utility room. Brand new HVAC 2026. Enjoy the large expansive back yard, private patio area and beautiful perennials surrounding the home. Embrace the opportunity to make this property your own.
Active
$210,000
321 N Pennsylvania St, Greenfield, IN 46140
2beds
2,804sqft
Residential, Single Family Residence
Built in 1948
0.37 Acres Lot
$-- Zestimate®
$75/sqft
$-- HOA
What's special
Cozy wood burning fireplaceCharming single-family homeAdjacent dining roomSunny breakfast areaPrivate patio areaUpdated kitchenWarm hardwood floors
- 10 days
- 849
- 74
Likely to sell faster than
Zillow last checked:
Listing updated:
Listed by:
Sue Mize 317-947-8334,
RE/MAX Realty Group
Source: MIBOR as distributed by MLS GRID,MLS#: 22119421
Facts & features
Interior
Bedrooms & bathrooms
- Bedrooms: 2
- Bathrooms: 1
- Full bathrooms: 1
- Main level bathrooms: 1
- Main level bedrooms: 2
Bedroom 2
- Level: Main
- Area: 196 Square Feet
- Dimensions: 14x14
Other
- Level: Main
- Area: 182 Square Feet
- Dimensions: 14x13
Breakfast room
- Level: Main
- Area: 100 Square Feet
- Dimensions: 10x10
Dining room
- Level: Main
- Area: 168 Square Feet
- Dimensions: 14x12
Kitchen
- Level: Main
- Area: 195 Square Feet
- Dimensions: 15x13
Living room
- Level: Main
- Area: 288 Square Feet
- Dimensions: 18x16
Heating
- Forced Air, Natural Gas
Cooling
- Central Air
Appliances
- Included: Dishwasher, Dryer, Disposal, Gas Water Heater, MicroHood, Gas Oven, Refrigerator, Washer
- Laundry: In Basement
Features
- Attic Access
- Basement: Full,Unfinished
- Attic: Access Only
- Number of fireplaces: 2
- Fireplace features: Basement, Family Room, Wood Burning
Interior area
- Total structure area: 2,804
- Total interior livable area: 2,804 sqft
- Finished area below ground: 0
Property
Parking
- Total spaces: 1
- Parking features: Attached
- Attached garage spaces: 1
- Details: Garage Parking Other(Garage Door Opener, Service Door)
Features
- Levels: One
- Stories: 1
- Patio & porch: Covered, Patio
Lot
- Size: 0.37 Acres
- Features: Access, Not In Subdivision, Sidewalks, Storm Sewer, Mature Trees
Details
- Parcel number: 300732402015001009
- Special conditions: As Is,Flood Plain Partial
- Horse amenities: None
Construction
Type & style
- Home type: SingleFamily
- Architectural style: Traditional
- Property subtype: Residential, Single Family Residence
Materials
- Aluminum Siding, Brick
- Foundation: Block, Full
Condition
- New construction: No
- Year built: 1948
Utilities & green energy
- Water: Public
- Utilities for property: Electricity Connected, Sewer Connected, Water Connected
Community & HOA
Community
- Subdivision: Meek & Hart
HOA
- Has HOA: No
Location
- Region: Greenfield
Financial & listing details
- Price per square foot: $75/sqft
- Tax assessed value: $160,500
- Annual tax amount: $606
- Date on market: 8/26/2026
- Cumulative days on market: 11 days
- Electric utility on property: Yes
Estimated market value
Not available
Estimated sales range
Not available
Not available
Price history
| Date | Event | Price |
|---|---|---|
| 8/26/2026 | Listed for sale | $210,000$75/sqft |
Source:  MIBOR as distributed by MLS GRID #22119421 Report a problem MIBOR as distributed by MLS GRID #22119421 Report a problem | ||
Public tax history
| Year | Property taxes | Tax assessment |
|---|---|---|
| 2025 | $594 +2% | $160,500 -4.9% |
| 2024 | $582 +2% | $168,700 +9% |
| 2023 | $571 +2% | $154,800 +26.1% |
| 2022 | $560 +2% | $122,800 +1.5% |
| 2021 | $549 +2% | $121,000 +4% |
| 2020 | $538 -8.6% | $116,300 +4.3% |
| 2019 | $589 +2% | $111,500 -4% |
| 2018 | $577 +3.4% | $116,100 +3.3% |
| 2017 | $558 | $112,400 +3.9% |
| 2016 | $558 -26.3% | $108,200 +4.6% |
| 2014 | $757 +5.2% | $103,400 +2.4% |
| 2013 | $720 -14.8% | $101,000 +1% |
| 2012 | $845 +20.9% | $100,000 +8.9% |
| 2011 | $699 +9.7% | $91,800 |
| 2010 | $637 -18.7% | $91,800 -7.5% |
| 2009 | $784 +15.2% | $99,200 +4.1% |
| 2007 | $681 -5.9% | $95,300 +3.4% |
| 2006 | $723 | $92,200 +4.1% |
| 2005 | -- | $88,600 |
Find assessor info on the county website
Monthly payment
Est. payment
Payment breakdown
Explore the cost of this home by adjusting the details. Changes won't be saved.Climate risks
Neighborhood: 46140
Nearby schools
Schools provided by the listing agent
- Middle: Greenfield Central Junior High Sch
- High: Greenfield-Central High School
Source: MIBOR as distributed by MLS GRID. This data may not be complete. We recommend contacting the local school district to confirm school assignments for this home.
Similar homes
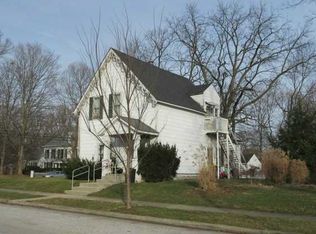
- $199,9004 bd2 ba2.2k sqft433 N Windswept Rd, Greenfield, IN 46140Active
 MLS ID #22122630, Debbie Yozipovich, F.C. Tucker Company. MIBOR as distributed by MLS GRID
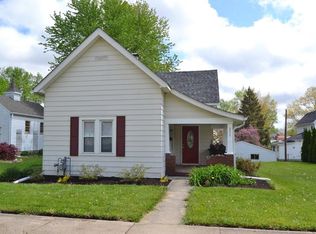
 - $225,0003 bd2 ba1.7k sqft402 N Noble St, Greenfield, IN 46140Active
 MLS ID #22110368, Angela Delise, Keller Williams Indpls Metro N. MIBOR as distributed by MLS GRID
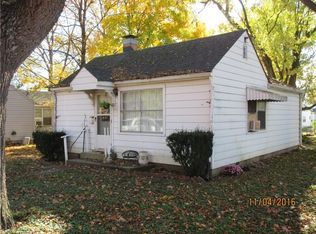
 - $259,9004 bd3 ba1.5k sqft710 S State St, Greenfield, IN 46140Active
 MLS ID #22114495, Courtney Anderson, The Wyman Group. MIBOR as distributed by MLS GRID
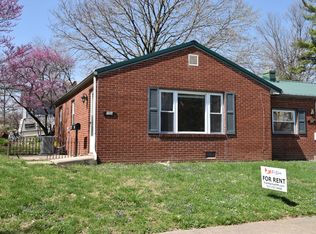
 - $315,0002 bd3 ba1.7k sqft701 N Spring St, Greenfield, IN 46140Active
 MLS ID #22119495, Marc Lusby, Right Choice Realty, L.L.C.. MIBOR as distributed by MLS GRID
