Welcome to 321 N Pleasantview Road! This lovely Cape Cod mixes original characteristics with modern accents! Experience the charm of the home from the moment you step inside. The spacious living room leads you into the updated, eat-in kitchen featuring an abundance of cabinet space, tile backsplash, dishwasher and a cozy breakfast nook. Off the kitchen is the mudroom/laundry room - creating a convenient space for laundry, storage, and everyday essentials. There are two spacious bedrooms on the main floor, along with a full bath. The second floor is home to the large third bedroom and attic space. The full basement provides even more storage and workspace, while the fenced backyard is a wonderful place to relax and entertain. Take advantage of the detached garage, offering additional storage solutions. This cozy home is just waiting for you to make it your own!
For sale
Price cut: $10K (9/8)
$299,900
321 N Pleasant View Rd, Pottstown, PA 19464
3beds
1,200sqft
Single Family Residence
Built in 1951
10,039 Square Feet Lot
$295,500 Zestimate®
$250/sqft
$-- HOA
What's special
Large third bedroomCozy breakfast nookTile backsplashUpdated eat-in kitchenAbundance of cabinet space
- 28 days
- 2,632
- 217
Likely to sell faster than
Zillow last checked:
Listing updated:
Listed by:
Derek Ducky Ryan 610-731-3578,
Keller Williams Real Estate -Exton 6103634300
Source: Bright MLS,MLS#: PAMC2192624
Facts & features
Interior
Bedrooms & bathrooms
- Bedrooms: 3
- Bathrooms: 1
- Full bathrooms: 1
- Main level bathrooms: 1
- Main level bedrooms: 2
Rooms
- Room types: Living Room, Primary Bedroom, Bedroom 2, Bedroom 3, Kitchen, Laundry, Attic, Full Bath
Primary bedroom
- Level: Main
- Dimensions: 12 X 12
Bedroom 2
- Level: Main
Bedroom 3
- Level: Upper
Other
- Level: Upper
Other
- Level: Main
Kitchen
- Level: Main
- Dimensions: 14 X 9
Laundry
- Level: Main
Living room
- Level: Main
- Dimensions: 15 X 12
Heating
- Hot Water, Natural Gas, Electric
Cooling
- Wall Unit(s), Electric
Appliances
- Included: Dishwasher, Built-In Range, Gas Water Heater
- Laundry: Main Level, Laundry Room
Features
- Eat-in Kitchen, Bathroom - Tub Shower, Entry Level Bedroom, Kitchen - Table Space
- Basement: Full
- Has fireplace: No
Interior area
- Total structure area: 1,200
- Total interior livable area: 1,200 sqft
- Finished area above ground: 1,200
- Finished area below ground: 0
Property
Parking
- Total spaces: 3
- Parking features: Garage Faces Front, Oversized, Shared Driveway, Detached, Driveway
- Garage spaces: 1
- Uncovered spaces: 2
Accessibility
- Accessibility features: None
Features
- Levels: One and One Half
- Stories: 1.5
- Exterior features: Sidewalks, Street Lights
- Pool features: None
Lot
- Size: 10,039 Square Feet
- Dimensions: 59.00 x 0.00
Details
- Additional structures: Above Grade, Below Grade
- Parcel number: 420003565002
- Zoning: R2
- Special conditions: Standard
Construction
Type & style
- Home type: SingleFamily
- Architectural style: Cape Cod
- Property subtype: Single Family Residence
Materials
- Vinyl Siding
- Foundation: Other
Condition
- New construction: No
- Year built: 1951
Utilities & green energy
- Sewer: Public Sewer
- Water: Well
Community & HOA
Community
- Subdivision: Sanatoga Vil
HOA
- Has HOA: No
Location
- Region: Pottstown
- Municipality: LOWER POTTSGROVE TWP
Financial & listing details
- Price per square foot: $250/sqft
- Tax assessed value: $76,510
- Annual tax amount: $4,127
- Date on market: 8/28/2026
- Listing agreement: Exclusive Right To Sell
- Ownership: Fee Simple
Estimated market value
$295,500
$281,000 - $310,000
$2,210/mo
Price history
| Date | Event | Price |
|---|---|---|
| 9/8/2026 | Price change | $299,900-3.2%$250/sqft |
Source:  Bright MLS #PAMC2192624 Report a problem Bright MLS #PAMC2192624 Report a problem | ||
| 8/28/2026 | Listed for sale | $309,900+126.2%$258/sqft |
Source: Bright MLS #PAMC2192624 Report a problem | ||
| 8/10/2023 | Sold | $137,000+8.9%$114/sqft |
Source: Public Record Report a problem | ||
| 2/19/2016 | Sold | $125,750-13.3%$105/sqft |
Source: Agent Provided Report a problem | ||
| 8/17/2013 | Listing removed | $145,000$121/sqft |
Source: ZipRealty, Inc. #6165479 Report a problem | ||
| 8/1/2013 | Price change | $145,000-3.3%$121/sqft |
Source: ZipRealty, Inc. #6165479 Report a problem | ||
| 5/12/2013 | Price change | $149,900-3.3%$125/sqft |
Source: ZipRealty, Inc. #6165479 Report a problem | ||
| 4/8/2013 | Price change | $155,000-1.6%$129/sqft |
Source: ZipRealty, Inc. #6165479 Report a problem | ||
| 2/8/2013 | Listed for sale | $157,500$131/sqft |
Source: ZipRealty, Inc. #6165479 Report a problem | ||
| 11/15/2012 | Listing removed | $157,500$131/sqft |
Source: Coldwell Banker Hearthside, Realtors #6101090 Report a problem | ||
| 8/25/2012 | Listed for sale | $157,500-8.7%$131/sqft |
Source: Coldwell Banker Hearthside, Realtors #6101090 Report a problem | ||
| 9/24/2010 | Listing removed | $172,500$144/sqft |
Source: Coldwell Banker Hearthside #5661551 Report a problem | ||
| 2/21/2010 | Listed for sale | $172,500+46.2%$144/sqft |
Source: Coldwell Banker Hearthside Realtors - Collegeville #5661551 Report a problem | ||
| 12/23/2004 | Sold | $118,000$98/sqft |
Source: Agent Provided Report a problem | ||
Public tax history
| Year | Property taxes | Tax assessment |
|---|---|---|
| 2025 | $3,844 +3.4% | $76,510 |
| 2024 | $3,719 | $76,510 |
| 2023 | $3,719 +3.6% | $76,510 |
| 2022 | $3,589 +2% | $76,510 |
| 2021 | $3,519 +0.4% | $76,510 |
| 2020 | $3,506 +1.1% | $76,510 |
| 2019 | $3,469 +0.6% | $76,510 |
| 2018 | $3,450 +1.2% | $76,510 |
| 2017 | $3,409 +1.2% | $76,510 |
| 2016 | $3,370 +1.2% | $76,510 |
| 2015 | $3,330 +1.8% | $76,510 |
| 2014 | $3,270 +2.1% | $76,510 |
| 2013 | $3,203 +3.2% | $76,510 |
| 2012 | $3,104 +4% | $76,510 |
| 2011 | $2,986 +3.9% | $76,510 |
| 2010 | $2,874 +3.8% | $76,510 |
| 2009 | $2,768 +3.4% | $76,510 |
| 2008 | $2,676 +3.8% | -- |
| 2007 | $2,577 +4.1% | -- |
| 2006 | $2,475 +3.7% | -- |
| 2005 | $2,386 +5.7% | -- |
| 2004 | $2,257 +2.2% | -- |
| 2003 | $2,209 +13.3% | -- |
| 2002 | $1,950 +2% | -- |
| 2000 | $1,912 | -- |
| 1999 | $1,912 | -- |
Find assessor info on the county website
Monthly payment
Est. payment
Payment breakdown
Explore the cost of this home by adjusting the details. Changes won't be saved.Climate risks
Neighborhood: Sanatoga
Nearby schools
Schools provided by the listing agent
- District: Pottsgrove
Source: Bright MLS. This data may not be complete. We recommend contacting the local school district to confirm school assignments for this home.
- $267,2003 bd1 ba1.5k sqft299 N Pleasant View Rd, Pottstown, PA 19464Off Market
- $262,4003 bd1 ba972 sqft351 N Pleasant View Rd, Sanatoga, PA 19464Off Market
- $300,0003 bd3 ba2k sqft277 N Pleasant View Rd, Pottstown, PA 19464Sold
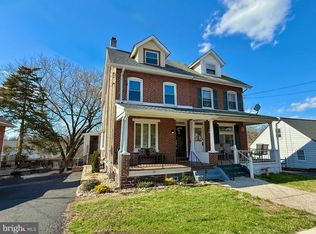
- $340,7003 bd2 ba1.2k sqft371 N Pleasant View Rd, Pottstown, PA 19464Off Market
Similar homes
- $279,9004 bd1 ba1.4k sqft262 N Hanover St, Pottstown, PA 19464For Sale
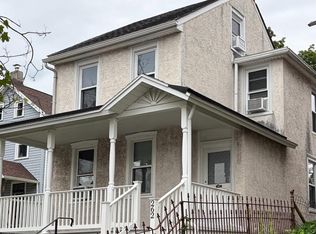
 MLS ID #PAMC2192564, Jonathan Fabian, Iron Valley Real Estate of Berks. Bright MLS
 - $349,0003 bd1 ba1.1k sqft1066 Manatawny St, Pottstown, PA 19464For Sale
 MLS ID #PAMC2190816, Becky Evans, Realty One Group Exclusive. Bright MLS
 - $390,0003 bd2 ba1.3k sqft2318 E High St, Pottstown, PA 19464For Sale
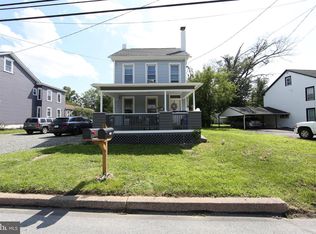 MLS ID #PAMC2192520, Joe Tosco, Real of Pennsylvania. Bright MLS
 - $215,0003 bd1 ba1.2k sqft1009 Queen St, Pottstown, PA 19464For Sale
 MLS ID #PAMC2192116, Karen Chiodo, EXP Realty, LLC. Bright MLS
 - $230,0002 bd1 ba966 sqft675 N Keim St, Pottstown, PA 19464For SaleMLS ID #PAMC2194084, Glory Morales, Giraldo Real Estate Group. Bright MLS
- $239,9994 bd2 ba1.7k sqft9 W 2nd St, Pottstown, PA 19464For SaleMLS ID #PAMC2193472, William Holder, Real Broker, LLC. Bright MLS
- $229,0003 bd2 ba1.3k sqft2506 Walnut Ridge Ests, Pottstown, PA 19464For SaleMLS ID #PAMC2188016, Jim Crawford, Better Homes and Gardens Real Estate Phoenixville. Bright MLS
- $179,7773 bd1 ba1.6k sqft121 Walnut St, Pottstown, PA 19464For SaleMLS ID #PAMC2192372, Michael Fingerman, HomeSmart Realty Advisors. Bright MLS
- $425,0003 bd2 ba1.7k sqft427 W Race St, Pottstown, PA 19464For SaleMLS ID #PAMC2193232, Joymarie DeFruscio, Keller Williams Realty Group. Bright MLS
- $219,9004 bd1 ba1.4k sqft171 N York St, Pottstown, PA 19464For SaleMLS ID #PAMC2185778, Kevin Houghton, KW Greater West Chester. Bright MLS
- $214,9004 bd2 ba1.3k sqft170 S Franklin St, Pottstown, PA 19464For SaleMLS ID #PAMC2165922, Aaron Jones, Iron Valley Real Estate Exton. Bright MLS
- $299,9003 bd2 ba1.2k sqft224 Belvedere Ave, Reading, PA 19611For SaleMLS ID #PABK2078424, Fred A Altieri, Houwzer, LLC. Bright MLS
- $384,9003 bd3 ba1.5k sqft140 Nelson Ln, Pottstown, PA 19464For SaleMLS ID #PAMC2191888, Mariel Gniewoz, Keller Williams Real Estate-Montgomeryville. Bright MLS
- $185,0003 bd1 ba1k sqft109 N Warren St, Pottstown, PA 19464For SaleMLS ID #PAMC2193290, Janel Loughin, Real Broker, LLC. Bright MLS
- $389,9003 bd2 ba1.6k sqft2253 Jones Rd, Pottstown, PA 19465For SaleMLS ID #PACT2129466, John Chernesky, RE/MAX Of Reading. Bright MLS
- $359,9003 bd1 ba1k sqft1937 Hoffmansville Rd, Frederick, PA 19435For SaleMLS ID #PAMC2170700, Chris Griswold, EXP Realty, LLC. Bright MLS
- $270,0003 bd1 ba1.2k sqft59 Limekiln Rd, Reading, PA 19606For SaleMLS ID #PABK2076906, Wendy McCooey, RE/MAX Of Reading. Bright MLS
- $299,9003 bd2 ba1.3k sqft224 Lexington Rd, Schwenksville, PA 19473For SaleMLS ID #PAMC2190866, Beverly Banks, EXP Realty, LLC. Bright MLS
- $310,0003 bd2 ba1.7k sqft22 S Church St, Spring City, PA 19475For SaleMLS ID #PACT2129142, Bob Kelley, BHHS Fox & Roach-Blue Bell. Bright MLS
- $278,0003 bd2 ba1.3k sqftFords Edge, Royersford, PA 19468For SaleMLS ID #PAMC2193058, Terry Donze, EXP Realty, LLC. Bright MLS
