Welcome home to this charming ranch-style home on a corner lot, built in 2016 and designed for easy living!! Step inside to an open and inviting floor plan where the kitchen, dining, and living areas flow together beautifully. The kitchen features a spacious island for casual dining and gathering. You’ll love the primary suite with its walk-in closet and private bath, plus two additional bedrooms and another full bath all on the main floor. A main-level laundry makes everyday living a breeze. Downstairs, a full unfinished basement with two egress windows is ready for your future expansion ideas. Outside, enjoy an oversized attached garage, a 30x42 detached shop (built in 2017), and a large fenced backyard perfect for pets, gardening, or entertaining. This property truly has it all!!!!
For sale
Price cut: $9.9K (8/20)
$210,000
321 N Prairie Ave, Stafford, KS 67578
3beds
2baths
1,241sqft
Residential
Built in 2016
0.44 Acres Lot
$-- Zestimate®
$169/sqft
$-- HOA
What's special
Corner lotOversized attached garageMain-level laundry
- 54 days
- 127
- 8
Zillow last checked:
Listing updated:
Listed by:
Cassie Batchman 620-566-7766,
Red Cedar Land Company, LLC
Source: Western Kansas AOR,MLS#: 206142
Facts & features
Interior
Bedrooms & bathrooms
- Bedrooms: 3
- Bathrooms: 2
Rooms
- Room types: Basement, Master Bathroom
Primary bedroom
- Level: First
- Area: 148.41
- Dimensions: 15.3 x 9.7
Bedroom 2
- Level: First
- Area: 111
- Dimensions: 10 x 11.1
Bedroom 3
- Level: First
- Area: 96
- Dimensions: 10 x 9.6
Bathroom 1
- Level: First
- Area: 78.3
- Dimensions: 9 x 8.7
Bathroom 2
- Level: First
- Area: 48
- Dimensions: 9.6 x 5
Dining room
- Features: Dining/Kitchen Combo
Kitchen
- Level: First
- Area: 211.06
- Dimensions: 17.3 x 12.2
Living room
- Level: First
- Area: 240.12
- Dimensions: 17.4 x 13.8
Heating
- Natural Gas
Cooling
- Electric
Appliances
- Included: Dishwasher, Disposal, Microwave, Range, Refrigerator
Features
- Basement, Master Bath
- Basement: Full
- Has fireplace: No
- Fireplace features: None
Interior area
- Total structure area: 1,241
- Total interior livable area: 1,241 sqft
Property
Parking
- Total spaces: 3
- Parking features: Three Car
- Garage spaces: 3
Features
- Fencing: Privacy
Lot
- Size: 0.44 Acres
- Dimensions: 120 x 158
Details
- Parcel number: 1661401019001000
- Zoning: Other
Construction
Type & style
- Home type: SingleFamily
- Architectural style: Ranch
- Property subtype: Residential
Materials
- Aluminum/Steel/Vinyl
- Foundation: Concrete Perimeter
- Roof: Composition
Condition
- Year built: 2016
Utilities & green energy
- Sewer: Public Sewer
- Water: City Water, Public
Community & HOA
Location
- Region: Stafford
Financial & listing details
- Price per square foot: $169/sqft
- Tax assessed value: $192,000
- Annual tax amount: $4,210
- Date on market: 7/13/2026
Estimated market value
Not available
Estimated sales range
Not available
Not available
Price history
| Date | Event | Price |
|---|---|---|
| 8/20/2026 | Price change | $210,000-4.5%$169/sqft |
Source:  Western Kansas AOR #206142 Report a problem Western Kansas AOR #206142 Report a problem | ||
| 7/13/2026 | Listed for sale | $219,900$177/sqft |
Source: Western Kansas AOR #206142 Report a problem | ||
| 7/6/2026 | Listing removed | $219,900$177/sqft |
Source: Western Kansas AOR #205149 Report a problem | ||
| 7/1/2026 | Price change | $219,900-2.2%$177/sqft |
Source: Western Kansas AOR #205149 Report a problem | ||
| 3/4/2026 | Price change | $224,900-4.3%$181/sqft |
Source: Western Kansas AOR #205149 Report a problem | ||
| 12/18/2025 | Price change | $234,900-2.1%$189/sqft |
Source: Western Kansas AOR #205149 Report a problem | ||
| 10/29/2025 | Price change | $239,900-4%$193/sqft |
Source: Western Kansas AOR #205149 Report a problem | ||
| 10/8/2025 | Listed for sale | $249,900$201/sqft |
Source: Western Kansas AOR #205149 Report a problem | ||
Public tax history
| Year | Property taxes | Tax assessment |
|---|---|---|
| 2025 | -- | $22,080 |
| 2024 | -- | $22,080 |
| 2023 | -- | $22,080 +10.3% |
| 2022 | -- | $20,010 +1.6% |
| 2021 | -- | $19,700 +0.3% |
| 2020 | -- | $19,642 -4.9% |
| 2019 | -- | $20,648 -3% |
| 2018 | -- | $21,287 +15.3% |
| 2017 | -- | $18,458 +419.1% |
| 2016 | -- | $3,556 +3132.7% |
| 2015 | -- | $110 -9.8% |
| 2014 | -- | $122 |
| 2013 | -- | $122 |
| 2012 | -- | -- |
| 2011 | -- | -- |
| 2009 | -- | $401 -28.8% |
| 2008 | -- | $563 |
Find assessor info on the county website
Monthly payment
Est. payment
Payment breakdown
Explore the cost of this home by adjusting the details. Changes won't be saved.Climate risks
Neighborhood: 67578

Similar homes
- $150,0003 bd2 ba1.5k sqft300 N Keystone St, Stafford, KS 67578For Sale
 MLS ID #206021, Shannon Bauer, Keller Real Estate & Insurance Agency, Inc.. Western Kansas AOR
 - $135,0003 bd2 ba1.4k sqft320 S Union St, Stafford, KS 67578For Sale
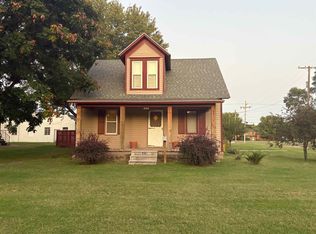 MLS ID #205139, Shannon Bauer, Keller Real Estate & Insurance Agency, Inc.. Western Kansas AOR
 - $135,0004 bd2 ba1.5k sqft309 S Keystone St, Stafford, KS 67578For Sale
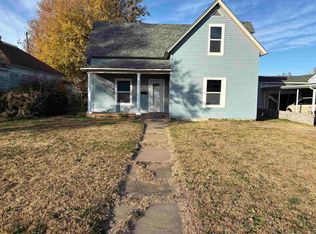 MLS ID #205283, Shannon Bauer, Keller Real Estate & Insurance Agency, Inc.. Western Kansas AOR
 - $190,0002 bd2 ba1.5k sqft111 S Knoche St, Saint John, KS 67576For Sale
 MLS ID #11938634, Rita Stimatze, Red Cedar Land Company. My State MLS
