Skip main navigation
Sold-inner office
  • $603,800

    321 N Roosevelt St, Wichita, KS 67208

    5beds
    4,342sqft
    Single Family Onsite Built
    Built in 1927
    0.47 Acres Lot
    $603,800 Zestimate®
    $139/sqft
    $5,069 Estimated rent

    Home value

    $603,800

    $513,000 - $706,000

    $5,069/mo

    Zestimate® history
    Loading
    Loading...

    Owner options

    List your home for rent

    $5,069/mo

    Rent Zestimate®

    Find your next renter with Zillow Rental Manager. Plus, with online applications, you can quickly screen prospective tenants – for free.

    Learn more

    $5,069/mo

    Rent Zestimate®

    Refinance and save

    $3,161/mo

    Est. payment

    Refinancing to a lower rate could help reduce your monthly payments and save thousands over the life of the loan.

    See today's rates

    $3,161/mo

    Est. payment

    Explore your selling options

    Work with a Zillow partner agent

    Leverage their expertise and Zillow's premium Showcase listings to get your home seen by more buyers.

    Get started

    List with your own agent

    Get your home in front of millions of buyers by listing it on Zillow.

    Learn how to do it

    Sell it yourself

    Take full control of how buyers see your home on Zillow by listing For Sale by Owner (FSBO).

    List your home

    What's special

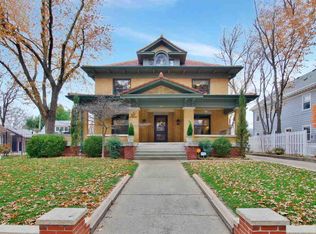
    You won't want to miss this stunning College Hill home with incredible updates. When you enter through the new doors and into the elegant foyer, you will see the lovely carved staircase with balustrade. You'll love entertaining in the large dining room with its wall of windows. There's a great den/alcove off of the dining room that is the perfect relaxing spot for having your morning coffee. The living room features an elegant restored fireplace and mantel. From the living room, french doors lead to the light and inviting family room. A wonderful place to relax and/or entertain. French doors off of the living room also lead out to incredible back yard patio and pool. All new windows (83 to be exact) throughout this home give it an incredible amount of light. Remodeled gourmet kitchen with granite counters and large island. Stainless appliances, 2 ovens, gas stove with grill and granite island work space with additional sink. Lovely hearth room in kitchen with gas fireplace and great informal dining area. Step down from the kitchen to the convenient office space that also exits out to back yard or up to half bath by the landing. Up-stairs you will find the large master bedroom with electric fireplace, beautiful master bath and amazing walk in closet and dressing room. Large convenient up-stairs laundry room with tons of cupboard space in the hallway. Three additional bedrooms (one with it's own bath) as well as main bath complete the second floor... But wait, there's more! Continue on to the third level and you will find another fabulous area. Totally finished attic room that can be a third family room or bedroom. Great TV watching space, that opens to additional room and large closet. The dry basement has a painted floor, tons of storage space, food storage area and areas for shop and hobby rooms. Basement has newly painted floors and walls, and many storage areas. The incredible fenced back yard features an in-ground salt water pool with built in slide and rock water features. There is also a pool bath with toilet, vanity & outdoor shower. All yard and beds are on sprinkler system. You'll love the built in gas fire pit and fantastic outdoor BBQ area with pergola. It makes this the perfect place to entertain with multiple seating areas. Garage has been remodeled and expanded into a 4 car garage with additional work areas. Studio apartment above garage is perfect for guests or a tenant. Studio was completely gutted and remodeled. This house has had almost everything conceivable replaced and or repaired. See list of improvements online with docs. If you want a house where someone else has done all of the work...this is it! Please see associated docs for list of all improvements and an interesting history of the home. Square footage does not reflect any square footage of basement or studio apartment. Tenant currently rents mtm for $425 with utilities included. Basement has finished bathroom with claw foot tub and working sink (current toilet needs to be replaced). There are several other areas that could be considered partially finished, but aren't included in current square footage.

    This property is off market, which means it's not currently listed for sale or rent on Zillow. This may be different from what's available on other websites or public sources.
    Zillow last checked:

    Listing updated:

    Listed by:

    Pattie Speer CELL:316-619-4991,

    J.P. Weigand & Sons

    Bought with:

    Pam Hesse, SP00231492

    Source: SCKMLS as distributed by MLS GRID,MLS#: 518625

    Facts & features

    Interior

    Bedrooms & bathrooms
    • Bedrooms: 5
    • Bathrooms: 4
    • Full bathrooms: 3
    • 1/2 bathrooms: 1
    Primary bedroom
    • Description: Wood
    • Level: Upper
    • Area: 274.56
    • Dimensions: 15.6x17.6
    Bedroom
    • Description: Wood
    • Level: Upper
    • Area: 124.95
    • Dimensions: 10.5x11.9
    Bedroom
    • Description: Wood
    • Level: Upper
    • Area: 146.16
    • Dimensions: 11.6x12.6
    Bedroom
    • Description: Wood
    • Level: Upper
    • Area: 159.12
    • Dimensions: 15.6x10.2
    Dining room
    • Description: Wood
    • Level: Main
    • Area: 274.56
    • Dimensions: 15.6x17.6
    Other
    • Description: Wood
    • Level: Upper
    • Area: 161
    • Dimensions: 16.10x10
    Family room
    • Description: Wood
    • Level: Main
    • Dimensions: 15.6.x15
    Kitchen
    • Description: Wood
    • Level: Main
    • Area: 368.16
    • Dimensions: 23.6x15.6
    Laundry
    • Description: Wood
    • Level: Main
    • Area: 64
    • Dimensions: 8x8
    Living room
    • Description: Wood
    • Level: Main
    • Area: 343.2
    • Dimensions: 22x15.6
    Office
    • Description: Tile
    • Level: Main
    • Area: 64
    • Dimensions: 8x8
    Heating
    • Forced Air, Zoned, Natural Gas
    Cooling
    • Central Air, Zoned, Electric
    Appliances
    • Included: Dishwasher, Disposal, Microwave, Refrigerator, Range, Trash Compactor, Humidifier
    • Laundry: Upper Level, Laundry Room, 220 equipment
    Features
    • Ceiling Fan(s), Walk-In Closet(s)
    • Flooring: Hardwood
    • Doors: Storm Door(s)
    • Windows: Window Coverings-All, Storm Window(s)
    • Basement: Unfinished
    • Number of fireplaces: 3
    • Fireplace features: Three or More, Living Room, Kitchen, Master Bedroom, Gas, Electric, Glass Doors
    Interior area
    • Total interior livable area: 4,342 sqft
    • Finished area above ground: 4,342
    • Finished area below ground: 0

    Property

    Parking
    • Total spaces: 4
    • Parking features: RV Access/Parking, Detached, Garage Door Opener, Oversized
    • Garage spaces: 4
    Features
    • Levels: Two
    • Stories: 2
    • Patio & porch: Patio
    • Exterior features: Gas Grill, Guttering - ALL, Sprinkler System, Other
    • Has private pool: Yes
    • Pool features: In Ground, Outdoor Pool
    • Has spa: Yes
    • Fencing: Wrought Iron
    Lot
    • Size: 0.47 Acres
    • Features: Standard
    Details
    • Additional structures: Detached Finish Area, Bath House
    • Parcel number: 201731262302106013.00

    Construction

    Type & style
    • Home type: SingleFamily
    • Architectural style: Tudor
    • Property subtype: Single Family Onsite Built
    Materials
    • Brick
    • Foundation: Partial
    • Roof: Slate
    Condition
    • Year built: 1927

    Utilities & green energy

    • Gas: Natural Gas Available
    • Utilities for property: Sewer Available, Natural Gas Available, Public

    Community & neighborhood

    Security
    • Security features: Security Lights, Security System
    Location
    • Region: Wichita
    • Subdivision: COLLEGE HILL

    HOA & financial

    HOA
    • Has HOA: No

    Other

    Other facts
    • Ownership: Individual
    • Road surface type: Paved

    Price history

    Price history is unavailable.

    Public tax history

    Tax history is unavailable.

    Neighborhood: College Hill

    Nearby schools

    GreatSchools rating
    Schools provided by the listing agent
    • Elementary: College Hill
    • Middle: Robinson
    • High: East

    Source: SCKMLS as distributed by MLS GRID. This data may not be complete. We recommend contacting the local school district to confirm school assignments for this home.

    Get pre-qualified for a loan
    At Zillow Home Loans, we can pre-qualify you in as little as 5 minutes with no impact to your credit score.

    An equal housing lender. NMLS #10287.

    Sell for more on Zillow
    Get a Zillow Showcase℠ listing at no additional cost and you could sell for .
    $603,800
    2% more
    +$12,076
    With Zillow Showcase(estimated)
    $615,876