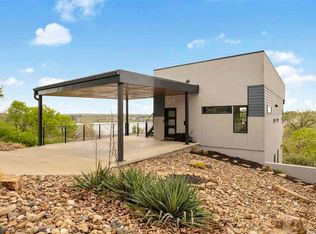
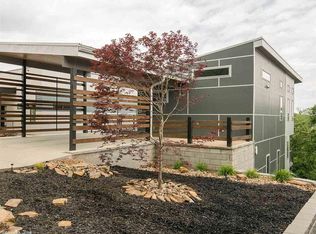
Perched above The Capitol, this contemporary retreat is designed for modern living~open, elevated, & effortless. Surrounded by river views, natural light, & a seamless connection to the outdoors, this home delivers a rare balance of energy & calm in one of Little Rock’s most dynamic settings. The moment you step inside the atmosphere shifts. Sunlight pours thru expansive windows, showcasing clean architectural lines & curated spaces which feel equally suited for quiet mornings w/coffee or evenings beginning w/cocktails at sunset drifting effortlessly into the night. Experience living space w/ a view creating a constant sense of openness & motion that mirrors the skyline beyond it. Set within one of Little Rock’s hillside pockets, the surrounding neighborhood offers a lifestyle that feels tucked away while remaining deeply connected. Quick access to downtown, dining, riverfront trails, & the city’s cultural heartbeat, this environment maintains an easy daily cadence for those who value both momentum & escape. Above it all, the open rooftop venue transforms the home into an escape suspended over the city, becoming an extension of itself- elevated, social, and unmistakably memorable.
Active
$550,000
321 N Summit St, Little Rock, AR 72205
3beds
1,991sqft
Single Family Residence
Built in 2018
6,969 Square Feet Lot
$539,300 Zestimate®
$276/sqft
$-- HOA
What's special
Clean architectural linesPerched above the capitolSurrounded by river viewsCurated spacesOpen rooftop venueNatural light
- 38 days |
- 849 |
- 55 |
Likely to sell faster than
Zillow last checked:
Listing updated:
Listed by:
Laura D Westendorf 501-743-7318,
Engel & Volkers 501-663-6000,
Bethany Avery 501-416-4077,
Engel & Volkers
Source: CARMLS,MLS#: 26021538
Loading...
Facts & features
Interior
Bedrooms & bathrooms
- Bedrooms: 3
- Bathrooms: 3
- Full bathrooms: 2
- 1/2 bathrooms: 1
Rooms
- Room types: Other (see remarks)
Dining room
- Features: Separate Breakfast Rm, Kitchen/Dining Combo, Living/Dining Combo, Breakfast Bar
Heating
- Central Heat-Unspecified
Cooling
- Central Air
Appliances
- Included: Built-In Range, Microwave, Gas Range, Dishwasher, Disposal, Indoor Grill, Plumbed For Ice Maker, Bar Fridge, Convection Oven
- Laundry: Washer Hookup, Electric Dryer Hookup
Features
- Walk-In Closet(s), Balcony/Loft, Built-in Features, Ceiling Fan(s), Walk-in Shower, Breakfast Bar, Wired for Data, All Bedrooms Down, 3 Bedrooms Same Level
- Flooring: Wood, Tile
- Doors: Insulated Doors
- Windows: Insulated Windows
- Has fireplace: Yes
- Fireplace features: Gas Starter, Other
Interior area
- Total structure area: 1,991
- Total interior livable area: 1,991 sqft
Property
Parking
- Total spaces: 2
- Parking features: Carport, Two Car
- Has carport: Yes
Features
- Levels: Two
- Stories: 2
- Patio & porch: Patio, Deck
- Exterior features: Rain Gutters, Other, Dog Run
- Fencing: Wrought Iron
- Has view: Yes
- View description: River
- Has water view: Yes
- Water view: River
Lot
- Size: 6,969 Square Feet
- Features: Sloped, Extra Landscaping, Subdivided, Sloped Down
Details
- Parcel number: 34L0340003803
Construction
Type & style
- Home type: SingleFamily
- Architectural style: Contemporary
- Property subtype: Single Family Residence
Materials
- Stucco, Metal/Vinyl Siding
- Foundation: Slab/Crawl Combination
- Roof: Other
Condition
- New construction: No
- Year built: 2018
Utilities & green energy
- Electric: Elec-Municipal (+Entergy)
- Gas: Gas-Natural
- Sewer: Public Sewer
- Water: Public
- Utilities for property: Natural Gas Connected
Green energy
- Energy efficient items: Doors, Insulation, Other (see remarks)
Community & HOA
Community
- Security: Smoke Detector(s)
- Subdivision: VIRGINIA HGTS
HOA
- Has HOA: No
Location
- Region: Little Rock
Financial & listing details
- Price per square foot: $276/sqft
- Tax assessed value: $420,750
- Annual tax amount: $5,890
- Date on market: 5/29/2026
- Listing terms: VA Loan,FHA,Conventional,Cash
- Road surface type: Paved
Estimated market value
$539,300
$512,000 - $566,000
$2,457/mo
Price history
| Date | Event | Price |
|---|---|---|
| 5/29/2026 | Listed for sale | $550,000+19.6%$276/sqft |
Source: | ||
| 5/18/2021 | Sold | $460,000+12.2%$231/sqft |
Source: Public Record Report a problem | ||
| 5/8/2018 | Sold | $410,000$206/sqft |
Source: Public Record Report a problem | ||
Public tax history
| Year | Property taxes | Tax assessment |
|---|---|---|
| 2024 | $5,391 -1.4% | $84,150 |
| 2023 | $5,466 -0.9% | $84,150 |
| 2022 | $5,516 +243.7% | $84,150 +32.7% |
| 2021 | $1,605 -60.5% | $63,420 |
| 2020 | $4,064 | $63,420 |
| 2019 | $4,064 +531.1% | $63,420 +589.3% |
| 2018 | $644 | $9,200 |
| 2017 | $644 | $9,200 |
Find assessor info on the county website
Monthly payment
Est. payment$--/mo
Payment breakdown
Explore the cost of this home by adjusting the details. Changes won't be saved.All calculations are estimates and provided by Zillow, Inc. for informational purposes only. Actual amounts may vary.
HOA fees may include property taxes on listings classified as Co-Ops. Contact the listing agent and/or owner for fee details.
Mortgage interest rates are dependent on a number of factors, including credit score, down payment, and repayment length. Interest rate data provided by Zillow Group Marketplace, Inc. as of 1/1/1970 from various mortgage lenders with which we have lead or other similar arrangements; the Estimated Payment is an average of those rates.
See how much you could borrow to make a competitive offer.
Climate risks
Neighborhood: Capitol View-Stifft Station
Nearby schools
GreatSchools rating
- 2/10DR Martin Luther King Jr Leadership & Language Magnet AcadGrades: PK-5Distance: 0.9 mi
- 3/10Dunbar Magnet Middle SchoolGrades: 6-8Distance: 1.5 mi
- 5/10Central High SchoolGrades: 9-12Distance: 1.2 mi
A local agent can set up tours, give advice and negotiate with sellers.
A local lender can help you make sure your offer is ready when you are.