Skip main navigation
Sold for $940,000
  • Listed by: Partners Real Estate Group • Wendy Johnson • Contact: 714-528-2999
    Bought with: Partners Real Estate Group
    Tax assessed value
    $940,000

    321 N Sweet Ave, Fullerton, CA 92833

    3beds
    1,216sqft
    Single Family Residence
    Built in 1954
    7,270 Square Feet Lot
    $1,004,200 Zestimate®
    $773/sqft
    $3,981 Estimated rent

    Home value

    $1,004,200

    $954,000 - $1.05M

    $3,981/mo

    Zestimate® history
    Loading
    Loading...

    Owner options

    List your home for rent

    $3,981/mo

    Rent Zestimate®

    Find your next renter with Zillow Rental Manager. Plus, with online applications, you can quickly screen prospective tenants – for free.

    Learn more

    $3,981/mo

    Rent Zestimate®

    Refinance and save

    $5,974/mo

    Est. payment

    Refinancing to a lower rate could help reduce your monthly payments and save thousands over the life of the loan.

    See today's rates

    $5,974/mo

    Est. payment

    Explore your selling options

    Work with a Zillow partner agent

    Leverage their expertise and Zillow's premium Showcase listings to get your home seen by more buyers.

    Get started

    List with your own agent

    Get your home in front of millions of buyers by listing it on Zillow.

    Learn how to do it

    Sell it yourself

    Take full control of how buyers see your home on Zillow by listing For Sale by Owner (FSBO).

    List your home

    What's special

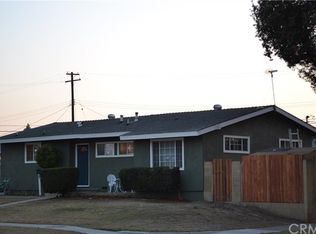
    LOCATION! LOCATION! LOCATION! It’s time to stop looking because you’ve found your Home. We welcome you to 321 North Sweet Ave in the Lower Muck family friendly neighborhood! Upon arriving you’ll notice the expansive driveway, with a Two-Car Garage, RV Parking and room several additional vehicles. The California native style landscape compliments this Home perfectly. Step inside to an upgraded interior in this lovely rare 3 Bedroom 2 Bath Home, that offers an Open Kitchen to the Dining Room and a perfectly sized Family room for all your entertainment needs. The Bedrooms are comfortably sized with fresh designer paint, and the bathrooms have been upgraded with a fresh look. Outdoor living will be a pleasure in this expansive Pool-sized and private backyard. You can sit on your large covered patio, out of the hot sun, and enjoy a refreshing beverage while you listen to the birds. There’s also plenty of room for a garden, as well as a covered storage area, should you need additional storage space or play area for the kids! There are also many upgrades completed in this home that aren’t visual. We will provide you the list! This property is located in an ideal area that is close to Shopping, Restaurants, Schools, and Freeway access. Don’t Miss this Opportunity!

    Zillow last checked:

    Listing updated:

    Listed by:

    Wendy Johnson DRE #01366252 951-970-6370,

    Partners Real Estate Group

    Bought with:

    Wendy Johnson, DRE #01366252

    Partners Real Estate Group

    Source: CRMLS,MLS#: SW24162005MLS LogoOriginating MLS: California Regional MLS

    Facts & features

    Interior

    Bedrooms & bathrooms
    • Bedrooms: 3
    • Bathrooms: 2
    • Full bathrooms: 2
    • Main level bathrooms: 2
    • Main level bedrooms: 3
    Rooms
    • Room types: Bedroom, Family Room, Kitchen, Living Room, Primary Bedroom, Dining Room
    Primary bedroom
    • Features: Main Level Primary
    Primary bedroom
    • Features: Primary Suite
    Bedroom
    • Features: All Bedrooms Down
    Bedroom
    • Features: Bedroom on Main Level
    Bathroom
    • Features: Bathroom Exhaust Fan, Full Bath on Main Level, Separate Shower, Walk-In Shower
    Heating
    • Central
    Cooling
    • Central Air
    Appliances
    • Included: Dishwasher, Electric Oven, Gas Cooktop, Disposal, Microwave, Water Heater
    • Laundry: In Garage
    Features
    • Ceiling Fan(s), Crown Molding, Separate/Formal Dining Room, All Bedrooms Down, Bedroom on Main Level, Main Level Primary, Primary Suite
    • Flooring: Vinyl, Wood
    • Windows: Blinds
    • Has fireplace: No
    • Fireplace features: None
    • Common walls with other units/homes: No Common Walls
    Interior area
    • Total interior livable area: 1,216 sqft

    Property

    Parking
    • Total spaces: 7
    • Parking features: Attached Carport, Concrete, Covered, Door-Multi, Direct Access, Driveway, Garage, Garage Door Opener, RV Access/Parking, Garage Faces Side, Workshop in Garage
    • Attached garage spaces: 2
    • Carport spaces: 1
    • Covered spaces: 3
    • Uncovered spaces: 4
    Accessibility
    • Accessibility features: Parking
    Features
    • Levels: One
    • Stories: 1
    • Entry location: 1
    • Patio & porch: Concrete, Covered, Patio
    • Pool features: None
    • Spa features: None
    • Fencing: Block,Stone
    • Has view: Yes
    • View description: None
    Lot
    • Size: 7,270 Square Feet
    • Features: Back Yard, Front Yard, Sprinklers In Rear, Sprinklers In Front, Level, Sprinkler System, Yard
    Details
    • Additional structures: Storage
    • Parcel number: 03128502
    • Special conditions: Standard

    Construction

    Type & style
    • Home type: SingleFamily
    • Architectural style: Ranch
    • Property subtype: Single Family Residence
    Condition
    • Turnkey
    • New construction: No
    • Year built: 1954

    Utilities & green energy

    • Electric: Electricity - On Property, 220 Volts in Garage
    • Sewer: Public Sewer
    • Water: Public
    • Utilities for property: Cable Available, Electricity Connected, Natural Gas Connected, Sewer Connected, Water Connected

    Community & HOA

    Community
    • Features: Curbs, Street Lights, Sidewalks
    • Security: Carbon Monoxide Detector(s), Smoke Detector(s)
    • Subdivision: Lower Muck
    Location
    • Region: Fullerton

    Financial & listing details

    • Price per square foot: $773/sqft
    • Tax assessed value: $940,000
    • Annual tax amount: $10,610
    • Date on market: 8/6/2024
    • Cumulative days on market: 31 days
    • Listing terms: Cash,Conventional
    • Inclusions: Washer & Dryer
    • Exclusions: All Personal Property

    Price history

    DateEventPrice
    10/9/2024Sold$940,000+5.6%$773/sqft
    Source: CRMLS #SW24162005 Report a problem
    9/12/2024Pending sale$890,000$732/sqft
    Source: CRMLS #SW24162005 Report a problem
    9/4/2024Price change$890,000-7.3%$732/sqft
    Source: CRMLS #SW24162005 Report a problem
    8/6/2024Listed for sale$960,000+448.6%$789/sqft
    Source: CRMLS #SW24162005 Report a problem
    5/2/1994Sold$175,000$144/sqft
    Source: Public Record Report a problem

    Public tax history

    YearProperty taxesTax assessment
    2025$10,610 +209.7%$940,000 +222.4%
    2024$3,426 +2.5%$291,600 +2%
    2023$3,342 +0.8%$285,883 +2%
    2022$3,314 +1.8%$280,278 +2%
    2021$3,256 $274,783 +1%
    2020-- $271,966 +2%
    2019$3,237 +2.6%$266,634 +2%
    2018$3,156 +3.3%$261,406 +2%
    2017$3,055 $256,281 +2%
    2016$3,055 +2.1%$251,256 +1.5%
    2015$2,992 +5.9%$247,482 +2%
    2014$2,826 $242,635 +0.5%
    2013-- $241,539 +2%
    2012-- $236,803 +2%
    2011-- $232,160 +0.8%
    2010-- $230,425 -0.2%
    2009-- $230,973 +2%
    2008-- $226,445 +2%
    2007-- $222,005 +2%
    2006-- $217,652 +2%
    2005-- $213,385 +2%
    2004-- $209,201 +1.9%
    2003-- $205,367 +2%
    2002-- $201,341 +2%
    2001$2,011 +2%$197,394 +2%
    2000$1,972 $193,524
    Find assessor info on the county website

    Neighborhood: 92833

    Nearby schools

    GreatSchools rating
    Schools provided by the listing agent
    • Elementary: Fern Drive
    • Middle: Park
    • High: Sunny Hills

    Source: CRMLS. This data may not be complete. We recommend contacting the local school district to confirm school assignments for this home.

    Get a cash offer in 3 minutes
    Find out how much your home could sell for in as little as 3 minutes with a no-obligation cash offer.
    Estimated market value
    $1,004,200
    Get a cash offer in 3 minutes
    Find out how much your home could sell for in as little as 3 minutes with a no-obligation cash offer.
    Estimated market value
    $1,004,200