Skip main navigation
Closed
  • $380,000

    321 N True St, Griffith, IN 46319

    3beds
    2,088sqft
    Single Family Residence
    Built in 1988
    0.26 Acres Lot
    $379,800 Zestimate®
    $182/sqft
    $2,544 Estimated rent

    Home value

    $379,800

    $361,000 - $399,000

    $2,544/mo

    Zestimate® history
    Loading
    Loading...

    Owner options

    List your home for rent

    $2,544/mo

    Rent Zestimate®

    Find your next renter with Zillow Rental Manager. Plus, with online applications, you can quickly screen prospective tenants – for free.

    Learn more

    $2,544/mo

    Rent Zestimate®

    Refinance and save

    $2,411/mo

    Est. payment

    Refinancing to a lower rate could help reduce your monthly payments and save thousands over the life of the loan.

    See today's rates

    $2,411/mo

    Est. payment

    Explore your selling options

    Work with a Zillow partner agent

    Leverage their expertise and Zillow's premium Showcase listings to get your home seen by more buyers.

    Get started

    List with your own agent

    Get your home in front of millions of buyers by listing it on Zillow.

    Learn how to do it

    Sell it yourself

    Take full control of how buyers see your home on Zillow by listing For Sale by Owner (FSBO).

    List your home

    What's special

    Stunning floor-to-ceiling stone fireplaceGutter guardsIrrigation systemStainless steel appliancesDesirable corner lot
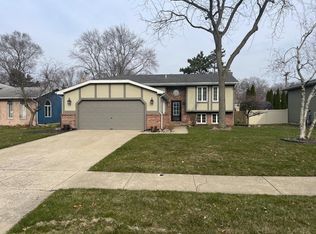
    Welcome home to this VERY WELL MAINTAINED tri-level offering 3 bedrooms, 3 bathrooms & MOVE IN READY living! As you enter, you're welcomed by a spacious, carpeted L-shaped living & dining room filled with natural light from the many windows throughout the home. The kitchen offers ample cabinet & counter space & comes complete with stainless steel appliances, including a new dishwasher (2026). Upstairs are three generously sized carpeted bedrooms with spacious closets. The primary suite includes its own recently updated 3/4 bath with a marble-top vanity, while the updated shared full bath, renovated in 2026, serves the additional bedrooms. The lower level features a warm & inviting, carpeted family room highlighted by a stunning floor-to-ceiling stone fireplace. Plenty of windows bring in natural light, creating the perfect space to relax or entertain. An updated 3/4 bath & a spacious laundry room with plenty of storage, a new washer and dryer (2026) & direct access to the heated 2.5-car garage with an additional refrigerator complete this level. Situated on a desirable corner lot, the fenced backyard is lined with tall trees that provide added privacy & features both front & rear decks for relaxing or entertaining. Additional features include an irrigation system (2025), gutter guards & pergola. Enjoy a great location within walking distance to schools, tennis courts & scenic walking & bike trails. You'll also be just minutes from charming Downtown Griffith, where you'll find a variety of restaurants, shops & community events. Also close by is access to shopping, restaurants, movie theaters, major expressways & everything you need. This exceptionally well-maintained, move-in ready home offers the perfect combination of space, comfort, updates & location. All that's left to do is TURN THE KEY!

    Zillow last checked:

    Listing updated:

    Listed by:

    Robin Salzeider,

    @properties/Christie's Intl RE 219-440-0070

    Bought with:

    Melissa Ogrentz, RB22000708

    Coldwell Banker Realty

    Source: NIRA as distributed by MLS GRID,MLS#: 841282MLS Logo

    Facts & features

    Interior

    Bedrooms & bathrooms
    • Bedrooms: 3
    • Bathrooms: 3
    • Full bathrooms: 1
    • 3/4 bathrooms: 2
    Rooms
    • Room types: Bedroom 2, Primary Bedroom, Living Room, Laundry, Kitchen, Family Room, Dining Room, Bedroom 3
    Primary bedroom
    • Description: 3/4 bath attached
    • Level: Upper
    • Area: 182
    • Dimensions: 13.0 x 14.0
    Bedroom 2
    • Level: Upper
    • Area: 144
    • Dimensions: 12.0 x 12.0
    Bedroom 3
    • Level: Upper
    • Area: 132
    • Dimensions: 12.0 x 11.0
    Dining room
    • Description: L-Shape dining/living room
    • Level: Main
    • Area: 120
    • Dimensions: 12.0 x 10.0
    Family room
    • Description: Stone Fireplace
    • Level: Lower
    • Area: 345
    • Dimensions: 15.0 x 23.0
    Kitchen
    • Description: Stainless Steel appliances
    • Level: Main
    • Area: 156
    • Dimensions: 12.0 x 13.0
    Laundry
    • Description: Cabinet & closet space
    • Level: Lower
    • Area: 156
    • Dimensions: 12.0 x 13.0
    Living room
    • Description: L-Shape dining/living room
    • Level: Main
    • Area: 299
    • Dimensions: 13.0 x 23.0
    Heating
    • Forced Air, Natural Gas
    Appliances
    • Included: Dryer, Washer, Stainless Steel Appliance(s), Refrigerator, Microwave, Gas Water Heater, Dishwasher
    • Laundry: Lower Level, Sink, Laundry Room
    Features
    • Ceiling Fan(s), Laminate Counters, Eat-in Kitchen
    • Has basement: No
    • Number of fireplaces: 1
    • Fireplace features: Electric, Lower Level, Family Room
    Interior area
    • Total structure area: 2,088
    • Total interior livable area: 2,088 sqft
    • Finished area above ground: 1,368

    Property

    Parking
    • Total spaces: 2.5
    • Parking features: Garage Door Opener, On Street, Kitchen Level, Heated Garage, Garage Faces Front, Driveway
    • Garage spaces: 2.5
    • Has uncovered spaces: Yes
    Features
    • Levels: Tri-Level
    • Patio & porch: Deck, Rear Porch, Front Porch
    • Exterior features: Private Yard, Rain Gutters
    • Fencing: Back Yard,Fenced
    • Has view: Yes
    • View description: Neighborhood
    Lot
    • Size: 0.26 Acres
    • Features: Back Yard, Sprinklers In Rear, Sprinklers In Front, Private, Landscaped, Front Yard, Few Trees, Corner Lot
    Details
    • Parcel number: 450734403016000006
    • Special conditions: None

    Construction

    Type & style
    • Home type: SingleFamily
    • Property subtype: Single Family Residence
    Condition
    • New construction: No
    • Year built: 1988

    Utilities & green energy

    • Sewer: Public Sewer
    • Water: Public
    • Utilities for property: Electricity Connected, Water Connected, Sewer Connected, Natural Gas Connected

    Community & HOA

    Community
    • Subdivision: Southwood Estates 3rd Add
    HOA
    • Has HOA: No
    Location
    • Region: Griffith

    Financial & listing details

    • Price per square foot: $182/sqft
    • Tax assessed value: $323,400
    • Annual tax amount: $3,396
    • Date on market: 6/26/2026
    • Listing agreement: Exclusive Right To Sell
    • Listing terms: Cash,VA Loan,FHA,Conventional

    Price history

    DateEventPrice
    7/31/2026Sold$380,000$182/sqft
    Source: NIRA as distributed by MLS GRID #841282 Report a problem
    6/30/2026Pending sale$380,000$182/sqft
    Source: NIRA as distributed by MLS GRID #841282 Report a problem
    6/26/2026Listed for sale$380,000+127.5%$182/sqft
    Source: NIRA as distributed by MLS GRID #841282 Report a problem
    7/30/1999Sold$167,000$80/sqft
    Source: NIRA as distributed by MLS GRID #583883 Report a problem

    Public tax history

    YearProperty taxesTax assessment
    2025$3,387 +5.5%$323,400 +9.3%
    2024$3,210 +7.5%$295,900 +4.4%
    2023$2,985 +31.6%$283,400 +8.2%
    2022$2,268 +4.1%$261,900 +14.9%
    2021$2,179 +3.3%$227,900 +4.1%
    2020$2,110 +11.5%$218,900 +3.3%
    2019$1,892 -2.8%$212,000 +12.8%
    2018$1,947 +3.3%$188,000 -1.8%
    2017$1,884 $191,500 +0.1%
    2016$1,884 +0.3%$191,400 +8%
    2014$1,878 -5.9%$177,300 -0.3%
    2013$1,995 -15.8%$177,900 -1.9%
    2012$2,370 -7.8%$181,300 -5.5%
    2011$2,571 +3.6%$191,900 +3.5%
    2010$2,481 $185,400 -7.5%
    2009-- $200,500 +0.7%
    2007-- $199,200 +21.6%
    2006-- $163,800
    2005-- $163,800
    2004-- $163,800 +128.5%
    2003-- $71,700
    2002-- $71,700 +200%
    2001-- $23,900
    Find assessor info on the county website

    Neighborhood: 46319

    Nearby schools

    GreatSchools rating
    Schools provided by the listing agent
    • Middle: Griffith Middle School
    • High: Griffith Senior High School

    Source: NIRA as distributed by MLS GRID. This data may not be complete. We recommend contacting the local school district to confirm school assignments for this home.

    Get a cash offer in 3 minutes
    Find out how much your home could sell for in as little as 3 minutes with a no-obligation cash offer.
    Estimated market value
    $379,800
    Get a cash offer in 3 minutes
    Find out how much your home could sell for in as little as 3 minutes with a no-obligation cash offer.
    Estimated market value
    $379,800