This brick Rancher is on a large 2 plus acre lot in Williamstown and is being sold as is. There is a new roof, a new septic installed in 2015, a new septic line installed in 2019. There is a modern bathroom and 2 large bedrooms and a smaller bedroom or office. The full basement has plenty of room for a work shop and added space or finish it for added living space. All showings Monday to Friday are after 3. Any time with appointment Weekends. There is also a free standing garage behind the home. In the back there is a custom deck for entertaining and family gatherings.
Pending
$487,500
321 N Tuckahoe Rd, Williamstown, NJ 08094
3beds
1,215sqft
Single Family Residence
Built in 1935
2 Acres Lot
$499,300 Zestimate®
$401/sqft
$-- HOA
What's special
- 96 days
- 6
- 0
Zillow last checked:
Listing updated:
Listed by:
Peter Sideris 856-905-7458,
Century 21 Rauh & Johns
Source: Bright MLS,MLS#: NJGL2075118
Facts & features
Interior
Bedrooms & bathrooms
- Bedrooms: 3
- Bathrooms: 1
- Full bathrooms: 1
- Main level bathrooms: 1
- Main level bedrooms: 3
Rooms
- Room types: Living Room, Dining Room, Primary Bedroom, Bedroom 2, Kitchen, Bedroom 1
Primary bedroom
- Level: Main
- Area: 132 Square Feet
- Dimensions: 11 X 12
Primary bedroom
- Level: Unspecified
Bedroom 1
- Level: Main
- Area: 156 Square Feet
- Dimensions: 13 X 12
Bedroom 2
- Level: Main
- Area: 144 Square Feet
- Dimensions: 12 X 12
Dining room
- Level: Main
- Area: 110 Square Feet
- Dimensions: 11 X 10
Kitchen
- Features: Kitchen - Gas Cooking
- Level: Main
- Area: 132 Square Feet
- Dimensions: 12 X 11
Living room
- Level: Main
- Area: 168 Square Feet
- Dimensions: 12 X 14
Heating
- Baseboard, Natural Gas
Cooling
- Window Unit(s), Electric
Appliances
- Included: Gas Water Heater
- Laundry: In Basement
Features
- Eat-in Kitchen
- Basement: Full
- Has fireplace: No
Interior area
- Total structure area: 1,215
- Total interior livable area: 1,215 sqft
- Finished area above ground: 1,215
- Finished area below ground: 0
Property
Parking
- Total spaces: 1
- Parking features: Oversized, Detached, Driveway
- Garage spaces: 1
- Has uncovered spaces: Yes
Accessibility
- Accessibility features: None
Features
- Levels: One
- Stories: 1
- Pool features: None
Lot
- Size: 2 Acres
Details
- Additional structures: Above Grade, Below Grade
- Parcel number: 111290100026
- Zoning: RES
- Special conditions: Standard
Construction
Type & style
- Home type: SingleFamily
- Architectural style: Ranch/Rambler
- Property subtype: Single Family Residence
Materials
- Brick
- Foundation: Block
Condition
- New construction: No
- Year built: 1935
Utilities & green energy
- Sewer: On Site Septic
- Water: Well
Community & HOA
Community
- Subdivision: None Available
HOA
- Has HOA: No
Location
- Region: Williamstown
- Municipality: MONROE TWP
Financial & listing details
- Price per square foot: $401/sqft
- Tax assessed value: $139,100
- Annual tax amount: $5,282
- Date on market: 6/25/2026
- Listing agreement: Exclusive Right To Sell
- Ownership: Fee Simple
Estimated market value
$499,300
$474,000 - $524,000
$2,672/mo
Price history
| Date | Event | Price |
|---|---|---|
| 9/23/2024 | Sold | $340,000-14.8%$280/sqft |
Source:  Bright MLS #NJGL2043244 Report a problem Bright MLS #NJGL2043244 Report a problem | ||
| 8/20/2024 | Pending sale | $399,000$328/sqft |
Source: Bright MLS #NJGL2043244 Report a problem | ||
| 7/22/2024 | Price change | $399,000-3.2%$328/sqft |
Source: Bright MLS #NJGL2043244 Report a problem | ||
| 5/31/2024 | Listed for sale | $412,000+149.7%$339/sqft |
Source: Bright MLS #NJGL2043244 Report a problem | ||
| 1/7/2010 | Sold | $165,000$136/sqft |
Source: Public Record Report a problem | ||
Public tax history
| Year | Property taxes | Tax assessment |
|---|---|---|
| 2025 | $5,094 | $139,100 |
| 2024 | $5,094 +0.7% | $139,100 |
| 2023 | $5,056 +0.5% | $139,100 |
| 2022 | $5,033 -0.6% | $139,100 |
| 2021 | $5,065 +0.7% | $139,100 |
| 2020 | $5,028 +1.7% | $139,100 |
| 2019 | $4,946 | $139,100 |
| 2018 | $4,946 -16.6% | $139,100 -17.9% |
| 2017 | $5,927 +2.9% | $169,500 |
| 2016 | $5,758 +3% | $169,500 |
| 2015 | $5,590 +5.4% | $169,500 |
| 2014 | $5,304 +8.9% | $169,500 |
| 2013 | $4,870 +1.5% | $169,500 |
| 2012 | $4,797 +1.9% | $169,500 |
| 2011 | $4,709 +3.9% | $169,500 |
| 2010 | $4,534 +4.9% | $169,500 |
| 2009 | $4,321 | $169,500 |
| 2008 | -- | $169,500 +117.9% |
| 2007 | -- | $77,800 |
| 2006 | -- | $77,800 |
| 2005 | -- | $77,800 |
| 2004 | -- | $77,800 |
| 2003 | -- | $77,800 |
| 2002 | -- | $77,800 |
| 2001 | -- | $77,800 |
Find assessor info on the county website
Monthly payment
Est. payment
Payment breakdown
Explore the cost of this home by adjusting the details. Changes won't be saved.Climate risks
Neighborhood: 08094
Nearby schools
Schools provided by the listing agent
- District: Monroe Township Public Schools
Source: Bright MLS. This data may not be complete. We recommend contacting the local school district to confirm school assignments for this home.
Similar homes
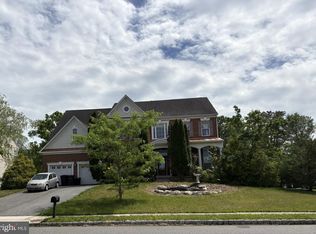
- $280,0004 bd2 ba1.2k sqft525 Radix Rd, Williamstown, NJ 08094For Sale

 MLS ID #NJGL2078282, William Stevenson, Cardinal Real Estate Services. Bright MLS
 - $374,9002 bd2 ba1.3k sqft574 Barbados Dr, Williamstown, NJ 08094For Sale
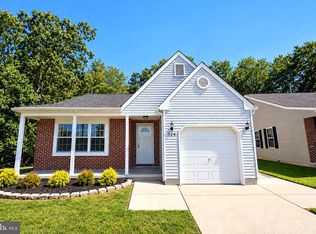 MLS ID #NJGL2078624, Matthew Pezzuto, Real Broker, LLC. Bright MLS
 - $259,0002 bd1 ba940 sqft1722 Winslow Rd, Williamstown, NJ 08094For Sale
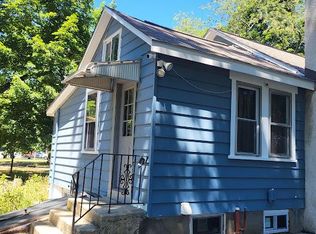 MLS ID #NJGL2077702, Anthony Jankowski, Housemart Realty, LLC. Bright MLS
 - $260,0003 bd2 ba1.1k sqft30 Lindale Ave, Williamstown, NJ 08094For Sale
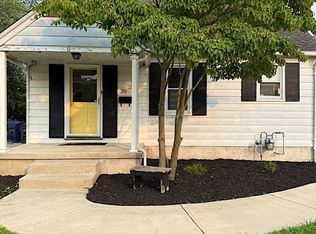 MLS ID #NJGL2076790, Brianna Lemons, RE/MAX Community-Williamstown. Bright MLS
 - $425,0003 bd2 ba1k sqft169 N Route 73, Berlin, NJ 08009For SaleMLS ID #NJCD2125404, Steven Hotz, Hotz Realty LLC. Bright MLS
- $449,0003 bd3 ba1.7k sqft718 Union Rd, Hammonton, NJ 08037For SaleMLS ID #NJCD2123912, Karen W Salvo, Century 21 Action Plus Realty - Northfield. Bright MLS
- $299,9993 bd1 ba898 sqft25 Theresa Ln, Williamstown, NJ 08094For SaleMLS ID #NJGL2075986, Azieza Kazlak, HOF Realty. Bright MLS
- $509,0003 bd2 ba1.4k sqft29 Birdsall Dr, Bridgeton, NJ 08302For SaleMLS ID #NJCB2031418, Neal Evans, The Roarke Agency. Bright MLS
- $350,0003 bd1 ba1k sqft36 Park Ave, Berlin, NJ 08009For SaleMLS ID #NJCD2127732, Cherie Faltenbacher, Century 21 Reilly Realtors. Bright MLS
- $415,0003 bd3 ba1.5k sqft13 Avon Ct, Turnersville, NJ 08012For SaleMLS ID #NJGL2078636, Nicole Scarpa, Township Realty. Bright MLS
- $419,0003 bd2 ba1.2k sqft611 Pasadena Dr, Magnolia, NJ 08049For SaleMLS ID #NJCD2127062, Renee McDevitt, Redfin. Bright MLS
- $459,5004 bd3 ba1.5k sqft216 Garfield Ave, Clementon, NJ 08021For SaleMLS ID #NJCD2125556, JUAN RODRIGUEZ CRUZ, Garden State Properties Group - Merchantville. Bright MLS
- $285,0002 bd2 ba1.2k sqft614 Barbados Dr, Williamstown, NJ 08094For SaleMLS ID #NJGL2075810, Catherine Watts, BHHS Fox & Roach-Washington-Gloucester. Bright MLS
- $380,0003 bd2 ba1.2k sqft101 Moods Rd, Mullica Hill, NJ 08062For SaleMLS ID #NJGL2074956, Ramona Torres, Weichert Realtors-Haddonfield. Bright MLS
- $484,9004 bd2 ba1.6k sqft705 Kings Hwy S, Cherry Hill, NJ 08034For SaleMLS ID #NJCD2127550, Francesco Pullella, HOF Realty. Bright MLS
- $325,0003 bd1 ba1.1k sqft1853 West Blvd, Malaga, NJ 08328For SaleMLS ID #NJGL2078226, Katrinka Stinson, Better Homes and Gardens Real Estate Maturo. Bright MLS
- $249,0003 bd1 ba1.3k sqft308 Sherwood Dr, Williamstown, NJ 08094For SaleMLS ID #NJAC2024770, Ronnie Glomb, Your Town Realty. Bright MLS
- $290,0003 bd1 ba1k sqft956 New Brooklyn Rd, Erial, NJ 08081For SaleMLS ID #NJCD2126806, Donald McKay, Keller Williams Realty - Washington Township. Bright MLS
- $429,9993 bd1 ba1.1k sqft321 Tomlin Station Rd, Mullica Hill, NJ 08062For SaleMLS ID #NJGL2075044, SHARON KENNEDY, BHHS Fox & Roach-Washington-Gloucester. Bright MLS
