Skip main navigation
Sold for $122,000
  • $122,000

    321 N Wayne St, Fremont, OH 43420

    4beds
    1,448sqft
    Single Family Residence
    Built in 1900
    2,700.72 Square Feet Lot
    $152,200 Zestimate®
    $84/sqft
    $1,520 Estimated rent

    Home value

    $152,200

    $142,000 - $163,000

    $1,520/mo

    Zestimate® history
    Loading
    Loading...

    Owner options

    List your home for rent

    $1,520/mo

    Rent Zestimate®

    Find your next renter with Zillow Rental Manager. Plus, with online applications, you can quickly screen prospective tenants – for free.

    Learn more

    $1,520/mo

    Rent Zestimate®

    Refinance and save

    $624/mo

    Est. payment

    Refinancing to a lower rate could help reduce your monthly payments and save thousands over the life of the loan.

    See today's rates

    $624/mo

    Est. payment

    Explore your selling options

    Work with a Zillow partner agent

    Leverage their expertise and Zillow's premium Showcase listings to get your home seen by more buyers.

    Get started

    List with your own agent

    Get your home in front of millions of buyers by listing it on Zillow.

    Learn how to do it

    Sell it yourself

    Take full control of how buyers see your home on Zillow by listing For Sale by Owner (FSBO).

    List your home

    What's special

    Front porchUpdated bathroomNatural lightingNew lighting throughoutNew flooring throughoutNice deep extra closetNeutral color scheme
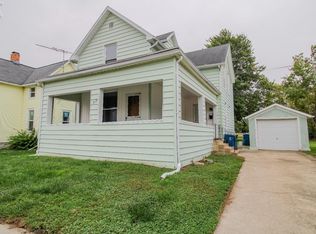
    Alot Of Bang For Your Buck, Four-bedroom Home, Centrally Located In Town, New Windows 2023, New Kitchen Remodel 2023,including Cabinets, Countertops, Sink, Faucet, Some New Flooring Throughout, Some New Lighting Throughout, Updated Bathroom, Front Porch And Back Porch, One Bedroom Down And Three Bedrooms Upstairs, Laundry Upstairs, The Layout Of This Property Is Great, Plenty Of Space For Entertaining, Neutral Color Scheme, Full Basement For Storage, Nice Deep Extra Closet Located By The Bathroom, Bedrooms Are Great Sizes! Awesome Picture Window In The Living Room, So Much Natural Lighting, This Home Is Super Cute Inside, And I Can't Wait For The Community To See The Updates!

    Zillow last checked:

    Listing updated:

    Listed by:

    Alishia Poorman 419-559-6558 apoorman@polterrealestate.com,

    Polter Real Estate

    Bought with:

    Alanna Gomez, 2023001789

    BHHS Professional Realty

    Source: Firelands MLS,MLS#: 20232199Originating MLS: Firelands MLS

    Facts & features

    Interior

    Bedrooms & bathrooms
    • Bedrooms: 4
    • Bathrooms: 1
    • Full bathrooms: 1
    Primary bedroom
    • Level: Main
    • Area: 146.88
    • Dimensions: 14.4 x 10.2
    Bedroom 2
    • Level: Second
    • Area: 160.8
    • Dimensions: 13.4 x 12
    Bedroom 3
    • Level: Second
    • Area: 195
    • Dimensions: 13 x 15
    Bedroom 4
    • Level: Second
    • Area: 156
    • Dimensions: 12 x 13
    Bedroom 5
    • Area: 0
    • Dimensions: 0 x 0
    Bathroom
    • Level: Main
    Dining room
    • Features: Formal
    • Level: Main
    • Area: 182
    • Dimensions: 14 x 13
    Family room
    • Area: 0
    • Dimensions: 0 x 0
    Kitchen
    • Level: Main
    • Area: 132
    • Dimensions: 12 x 11
    Living room
    • Level: Main
    • Area: 208.56
    • Dimensions: 13.2 x 15.8
    Heating
    • Gas, Forced Air
    Appliances
    • Included: Microwave, Range
    • Laundry: Laundry Room
    Features
    • Ceiling Fan(s)
    • Basement: Full
    Interior area
    • Total structure area: 1,448
    • Total interior livable area: 1,448 sqft

    Property

    Parking
    • Parking features: Other
    Features
    • Levels: One and One Half
    • Stories: 1
    • Patio & porch: Small Rear Deck
    Lot
    • Size: 2,700 sqft
    Details
    • Parcel number: 345000110302

    Construction

    Type & style
    • Home type: SingleFamily
    • Property subtype: Single Family Residence
    Materials
    • Vinyl Siding
    • Foundation: Basement
    • Roof: Asphalt
    Condition
    • Year built: 1900

    Utilities & green energy

    • Electric: ON
    • Sewer: Public Sewer
    • Water: Public

    Community & neighborhood

    Location
    • Region: Fremont
    • Subdivision: Fremont

    Other

    Other facts
    • Price range: $122K - $122K
    • Available date: 01/01/1800
    • Listing terms: FHA

    Price history

    DateEventPrice
    9/22/2023Sold$122,000+3.8%$84/sqft
    Source: Firelands MLS #20232199 Report a problem
    9/6/2023Pending sale$117,500$81/sqft
    Source: Firelands MLS #20232199 Report a problem
    7/11/2023Contingent$117,500$81/sqft
    Source: Firelands MLS #20232199 Report a problem
    7/6/2023Listed for sale$117,500+115.6%$81/sqft
    Source: Firelands MLS #20232199 Report a problem
    3/24/2023Sold$54,500-4.2%$38/sqft
    Source: NORIS #6096150 Report a problem
    3/13/2023Pending sale$56,900$39/sqft
    Source: NORIS #6096150 Report a problem
    2/13/2023Price change$56,900-6.6%$39/sqft
    Source: NORIS #6096150 Report a problem
    1/6/2023Price change$60,900-6.2%$42/sqft
    Source: NORIS #6096150 Report a problem
    12/1/2022Listed for sale$64,900+35.1%$45/sqft
    Source: NORIS #6096150 Report a problem
    9/26/2022Sold$48,024-18.9%$33/sqft
    Source: Public Record Report a problem
    5/30/2008Sold$59,250$41/sqft
    Source: Public Record Report a problem

    Public tax history

    YearProperty taxesTax assessment
    2024$1,200 +14.5%$32,590 +26%
    2023$1,048 +4.7%$25,870
    2022$1,001 -3.2%$25,870
    2021$1,033 +9.5%$25,870 +11.1%
    2020$944 +0.1%$23,280
    2019$943 -0.2%$23,280
    2018$944 +3.9%$23,280 +4.2%
    2017$909 +16%$22,340
    2016$784 $22,340
    2015$784 -41.7%$22,340 -4.9%
    2014$1,345 +59.1%$23,490
    2013$845 -0.2%$23,490
    2012$847 +3.1%$23,490 -5%
    2011$821 -13.9%$24,720
    2010$954 +20.8%$24,720
    2009$790 +2.4%--
    2008$771 +5.7%--
    2007$729 +105.8%--
    2006$354 -49.4%--
    2005$700 -0.1%--
    2004$700 +55.8%$22,720
    2003$450 +41%$22,720 +23.2%
    2002$319 +1.5%$18,440
    2001$314 +8.2%$18,440
    2000$290 $18,440

    Find assessor info on the county website

    Neighborhood: 43420

    Nearby schools

    GreatSchools rating
    Schools provided by the listing agent
    • District: Fremont

    Source: Firelands MLS. This data may not be complete. We recommend contacting the local school district to confirm school assignments for this home.

    Get a cash offer in 3 minutes
    Find out how much your home could sell for in as little as 3 minutes with a no-obligation cash offer.
    Estimated market value
    $152,200
    Get a cash offer in 3 minutes
    Find out how much your home could sell for in as little as 3 minutes with a no-obligation cash offer.
    Estimated market value
    $152,200