Popular 4-bed, 2.5 bath plan w/open-concept living area, spacious kitchen, cozy gas fireplace, indoor laundry. Large primary suite with walk-in. New LVP, carpet, kitchen appliances, interior/exterior paint, plus a new roof to be installed prior to closing. Large corner lot with fully fenced private back yard with paver patio, garden areas, fruit trees. Hot tub included! RV/boat pad, too! Close to hiking, biking trails, Peavy Arboretum. 12 min to downtown Corvallis! Prefer no showings from 3 to 5 weekdays.
Sold for $529,900
Listed by: Vintage Realty Northwest • KENNETH MARSHALL • Contact: 541-754-7314
Bought with: Nexthome Realty Connection
$529,900
321 NE Carmen Pl, Adair Village, OR 97330
4beds
2,062sqft
Single Family Residence
Built in 2002
10,019 Square Feet Lot
$533,200 Zestimate®
$257/sqft
$3,064 Estimated rent
Home value
$533,200
$480,000 - $592,000
$3,064/mo
Zestimate® history
Owner options
List your home for rent
$3,064/mo
Rent Zestimate®
Find your next renter with Zillow Rental Manager. Plus, with online applications, you can quickly screen prospective tenants – for free.
$3,064/mo
Rent Zestimate®
Refinance and save
$3,249/mo
Est. payment
Refinancing to a lower rate could help reduce your monthly payments and save thousands over the life of the loan.
$3,249/mo
Est. payment
Explore your selling options
Work with a Zillow partner agent
Leverage their expertise and Zillow's premium Showcase listings to get your home seen by more buyers.
Get startedList with your own agent
Get your home in front of millions of buyers by listing it on Zillow.
Learn how to do itSell it yourself
Take full control of how buyers see your home on Zillow by listing For Sale by Owner (FSBO).
List your homeWhat's special
Cozy gas fireplacePaver patioExterior paintHot tub includedSpacious kitchenGarden areasFruit trees
Zillow last checked:
Listing updated:
Listed by:
KENNETH MARSHALL 541-754-7314,
Vintage Realty Northwest
Bought with:
RONDA HOUSER
Nexthome Realty Connection
Source: WVMLS,MLS#: 836080
Facts & features
Interior
Bedrooms & bathrooms
- Bedrooms: 4
- Bathrooms: 3
- Full bathrooms: 2
- 1/2 bathrooms: 1
- Main level bathrooms: 5
Primary bedroom
- Level: Upper
Bedroom 2
- Level: Upper
Bedroom 3
- Level: Upper
Bedroom 4
- Level: Upper
Dining room
- Features: Area (Combination)
- Level: Main
Kitchen
- Level: Main
Living room
- Level: Main
Heating
- Natural Gas, Forced Air
Appliances
- Included: Dishwasher, Disposal, Electric Range, Gas Water Heater
- Laundry: Main Level
Features
- High Speed Internet
- Flooring: Carpet
- Has fireplace: Yes
- Fireplace features: Living Room, Gas
Interior area
- Total structure area: 2,062
- Total interior livable area: 2,062 sqft
Property
Parking
- Total spaces: 2
- Parking features: No Garage, RV Access/Parking
- Garage spaces: 2
Features
- Levels: Two
- Stories: 2
- Patio & porch: Patio
- Exterior features: Dark Grn
- Fencing: Fenced
Lot
- Size: 10,019 Square Feet
- Dimensions: 85 x 78
- Features: Cul-De-Sac, Landscaped
Details
- Additional structures: RV/Boat Storage
- Parcel number: 10430AC03900
- Zoning: R-1
Construction
Type & style
- Home type: SingleFamily
- Property subtype: Single Family Residence
Materials
- Fiber Cement, Lap Siding
- Foundation: Continuous
- Roof: Composition
Condition
- New construction: No
- Year built: 2002
Utilities & green energy
- Electric: 1/Main
- Sewer: Public Sewer
- Water: Public
Community & HOA
Community
- Subdivision: Adair Meadows
HOA
- Has HOA: No
Location
- Region: Adair Village
Financial & listing details
- Price per square foot: $257/sqft
- Tax assessed value: $527,210
- Annual tax amount: $5,623
- Price range: $529.9K - $529.9K
- Date on market: 1/2/2026
- Listing agreement: Exclusive Right To Sell
- Listing terms: VA Loan,Cash,FHA,Conventional
- Inclusions: Washer, Dryer, Refrigerator
- Exclusions: Certain plants in the garden
Price history
| Date | Event | Price |
|---|---|---|
| 2/9/2026 | Sold | $529,900$257/sqft |
Source:  WVMLS #836080 Report a problem WVMLS #836080 Report a problem | ||
| 2/6/2026 | Pending sale | $529,900$257/sqft |
Source: WVMLS #836080 Report a problem | ||
| 1/22/2026 | Contingent | $529,900$257/sqft |
Source: WVMLS #836080 Report a problem | ||
| 1/2/2026 | Listed for sale | $529,900+159.8%$257/sqft |
Source: WVMLS #836080 Report a problem | ||
| 6/24/2010 | Sold | $204,000+3%$99/sqft |
Source: Public Record Report a problem | ||
| 3/11/2010 | Listing removed | $198,000$96/sqft |
Source: Prudential Real Estate #608670 Report a problem | ||
| 10/23/2009 | Price change | $198,000-5.7%$96/sqft |
Source: Prudential Real Estate #9059316 Report a problem | ||
| 9/25/2009 | Price change | $210,000-7%$102/sqft |
Source: Prudential Real Estate #9059316 Report a problem | ||
| 3/8/2009 | Listed for sale | $225,900+41.2%$110/sqft |
Source: Prudential Real Estate #608670 Report a problem | ||
| 7/30/2002 | Sold | $160,000+344.4%$78/sqft |
Source: Public Record Report a problem | ||
| 10/3/2001 | Sold | $36,000$17/sqft |
Source: Public Record Report a problem | ||
Public tax history
| Year | Property taxes | Tax assessment |
|---|---|---|
| 2024 | $5,293 +3% | $314,056 +3% |
| 2023 | $5,138 +3% | $304,909 +3% |
| 2022 | $4,987 +4.1% | $296,028 +3% |
| 2021 | $4,792 +5.8% | $287,406 +3% |
| 2020 | $4,529 +7.8% | $279,035 +3% |
| 2019 | $4,200 -3% | $270,908 +3% |
| 2018 | $4,330 +0.9% | $263,017 +3% |
| 2017 | $4,291 +15.1% | $255,356 +3% |
| 2016 | $3,727 | $247,918 +3% |
| 2015 | $3,727 +2.5% | $240,697 +3% |
| 2014 | $3,636 +4.1% | $233,686 +3% |
| 2012 | $3,494 | $226,880 +3.9% |
| 2010 | -- | $218,307 +3% |
| 2009 | -- | $211,949 +3% |
| 2008 | -- | $205,776 +3% |
| 2007 | -- | $199,783 +3% |
| 2006 | -- | $193,964 +3% |
| 2005 | -- | $188,315 |
Find assessor info on the county website
Neighborhood: 97330
Nearby homes
- $479,5003 bd2 ba1.5k sqft325 NE Carmen Pl, Corvallis, OR 97330Off Market

- $---- bd-- ba-- sqft325 NE Carmen Pl, Corvallis, OR 97330Off Market
- $540,1296 bd2 ba2.2k sqft110 NE Columbia Ave, Corvallis, OR 97330Off Market
- $407,6003 bd2 ba1.3k sqft324 NE Carmen Pl, Corvallis, OR 97330Off Market
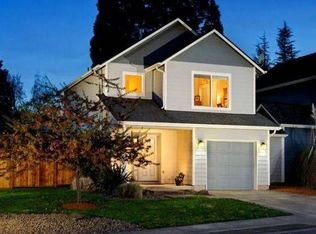
- $410,4003 bd3 ba1.3k sqft322 NE Carmen Pl, Corvallis, OR 97330Off Market
- $508,8004 bd2 ba1.8k sqft328 NE Carmen Pl, Adair Village, OR 97330Off Market
- $626,9206 bd4 ba3.2k sqft331 NE Carmen Pl, Corvallis, OR 97330Off Market
- $522,9004 bd3 ba1.8k sqft326 NE Carmen Pl, Adair Village, OR 97330Off Market
Nearby schools
GreatSchools rating
- 8/10Mt View Elementary SchoolGrades: K-5Distance: 3.4 mi
- 7/10Cheldelin Middle SchoolGrades: 6-8Distance: 5.2 mi
- 7/10Crescent Valley High SchoolGrades: 9-12Distance: 4.6 mi
Schools provided by the listing agent
- Elementary: Mountain View
- Middle: Cheldelin
- High: Crescent Valley
Source: WVMLS. This data may not be complete. We recommend contacting the local school district to confirm school assignments for this home.
Get a cash offer in 3 minutes
Find out how much your home could sell for in as little as 3 minutes with a no-obligation cash offer.
Estimated market value
$533,200
Get a cash offer in 3 minutes
Find out how much your home could sell for in as little as 3 minutes with a no-obligation cash offer.
Estimated market value
$533,200
- Oregon
- Benton County
- Adair Village
- 97330
- 321 NE Carmen Pl
Nearby cities
Nearby zip codes
Other Adair Village Topics
