Skip main navigation
Closed
  • $627,000

    321 Newman Ct, Lake Bluff, IL 60044

    5beds
    2,511sqft
    Single Family Residence
    Built in 1948
    7,840.8 Square Feet Lot
    $693,200 Zestimate®
    $250/sqft
    $6,267 Estimated rent

    Home value

    $693,200

    $659,000 - $728,000

    $6,267/mo

    Zestimate® history
    Loading
    Loading...

    Owner options

    List your home for rent

    $6,267/mo

    Rent Zestimate®

    Find your next renter with Zillow Rental Manager. Plus, with online applications, you can quickly screen prospective tenants – for free.

    Learn more

    $6,267/mo

    Rent Zestimate®

    Refinance and save

    $4,707/mo

    Est. payment

    Refinancing to a lower rate could help reduce your monthly payments and save thousands over the life of the loan.

    See today's rates

    $4,707/mo

    Est. payment

    Explore your selling options

    Work with a Zillow partner agent

    Leverage their expertise and Zillow's premium Showcase listings to get your home seen by more buyers.

    Get started

    List with your own agent

    Get your home in front of millions of buyers by listing it on Zillow.

    Learn how to do it

    Sell it yourself

    Take full control of how buyers see your home on Zillow by listing For Sale by Owner (FSBO).

    List your home

    What's special

    Bright inviting living spaceHardwood floors
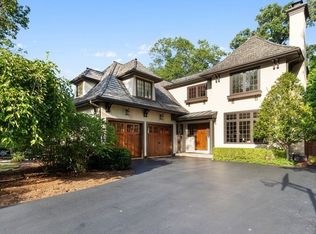
    Exciting 5 bedroom, 3 bath home awaits you in this highly prized, east Lake Bluff location, which is walking distance to schools and only a few blocks from downtown-with multiple restaurants, coffee shops, local businesses, train station, parks and the fabulous Lake County bike path system! Inside, you'll be welcomed into a bright, inviting living space featuring hardwood floors and large windows that make the home so bright with natural light. The kitchen was renovated recently with gray cabinets, new countertops, and stainless steel appliances. The combined dining and living room with soaring ceilings and fireplace open to a patio and large yard that makes the space perfect for entertaining. Adjacent to the kitchen, a nice family room area is ideal for relaxing. Other first floor features include a master bedroom, second bedroom, powder room/full bath, and a mudroom with laundry conveniently located off of the garage. On the second floor you'll find a three additional bedrooms, one that is perfect as a bonus room or office. The beautiful lot has a large yard, mature trees and plenty of play space. Nearby you can walk the trails on the ravine or visit Artesian Park where you'll find a playground, baseball fields, tennis courts, and basketball courts. This home is in the highly rated Lake Forest High School district. Bring your ideas for updates. You will be proud to call this home your own. Come and see this home in east Lake Bluff today!

    Zillow last checked:

    Listing updated:

    Listing courtesy of:

    Tim Dannegger 773-281-1000,

    Solid Realty Services Inc

    Bought with:

    Susan Amory Weninger

    @properties Christie's International Real Estate

    Source: MRED as distributed by MLS GRID,MLS#: 12530472MLS Logo

    Facts & features

    Interior

    Bedrooms & bathrooms
    • Bedrooms: 5
    • Bathrooms: 3
    • Full bathrooms: 3
    Primary bedroom
    • Features: Flooring (Carpet), Bathroom (Full)
    • Level: Main
    • Area: 224 Square Feet
    • Dimensions: 14X16
    Bedroom 2
    • Features: Flooring (Carpet)
    • Level: Main
    • Area: 100 Square Feet
    • Dimensions: 10X10
    Bedroom 3
    • Features: Flooring (Carpet)
    • Level: Second
    • Area: 130 Square Feet
    • Dimensions: 10X13
    Bedroom 4
    • Features: Flooring (Carpet)
    • Level: Second
    • Area: 144 Square Feet
    • Dimensions: 12X12
    Bedroom 5
    • Features: Flooring (Carpet)
    • Level: Second
    • Area: 480 Square Feet
    • Dimensions: 32X15
    Dining room
    • Features: Flooring (Hardwood)
    • Level: Main
    • Dimensions: COMBO
    Family room
    • Features: Flooring (Hardwood)
    • Level: Main
    • Area: 180 Square Feet
    • Dimensions: 10X18
    Kitchen
    • Features: Flooring (Hardwood)
    • Level: Main
    • Area: 140 Square Feet
    • Dimensions: 10X14
    Laundry
    • Level: Main
    • Area: 66 Square Feet
    • Dimensions: 11X6
    Living room
    • Features: Flooring (Hardwood)
    • Level: Main
    • Area: 551 Square Feet
    • Dimensions: 29X19
    Heating
    • Natural Gas
    Cooling
    • Central Air, Wall Unit(s)
    Appliances
    • Included: Range, Dishwasher, Refrigerator, Washer, Dryer, Disposal
    • Laundry: In Unit
    Features
    • 1st Floor Bedroom, 1st Floor Full Bath, Open Floorplan, Workshop
    • Flooring: Hardwood
    • Basement: None
    • Number of fireplaces: 1
    • Fireplace features: Living Room
    Interior area
    • Total structure area: 0
    • Total interior livable area: 2,511 sqft

    Property

    Parking
    • Total spaces: 2
    • Parking features: Garage Door Opener, Yes, Garage Owned, Attached, Garage
    • Attached garage spaces: 2
    • Has uncovered spaces: Yes
    Accessibility
    • Accessibility features: No Disability Access
    Features
    • Stories: 2
    • Patio & porch: Patio
    Lot
    • Size: 7,840 sqft
    Details
    • Parcel number: 12213030060000
    • Special conditions: None

    Construction

    Type & style
    • Home type: SingleFamily
    • Property subtype: Single Family Residence
    Materials
    • Vinyl Siding
    • Foundation: Concrete Perimeter
    • Roof: Asphalt
    Condition
    • New construction: No
    • Year built: 1948

    Utilities & green energy

    • Sewer: Public Sewer
    • Water: Lake Michigan

    Community & neighborhood

    Location
    • Region: Lake Bluff

    HOA & financial

    HOA
    • Services included: None

    Other

    Other facts
    • Listing terms: Conventional
    • Ownership: Fee Simple

    Price history

    DateEventPrice
    3/6/2026Sold$627,000-10.3%$250/sqft
    Source: MRED as distributed by MLS GRID #12530472 Report a problem
    1/24/2026Contingent$699,000$278/sqft
    Source: MRED as distributed by MLS GRID #12530472 Report a problem
    12/9/2025Listed for sale$699,000-3.5%$278/sqft
    Source: MRED as distributed by MLS GRID #12530472 Report a problem
    12/9/2025Listing removed$724,000$288/sqft
    Source: MRED as distributed by MLS GRID #12476264 Report a problem
    9/19/2025Listed for sale$724,000-6.6%$288/sqft
    Source: MRED as distributed by MLS GRID #12476264 Report a problem
    9/19/2025Listing removed$775,000$309/sqft
    Source: MRED as distributed by MLS GRID #12453383 Report a problem
    8/22/2025Listed for sale$775,000-8.3%$309/sqft
    Source: MRED as distributed by MLS GRID #12453383 Report a problem
    8/22/2025Listing removed$845,000$337/sqft
    Source: MRED as distributed by MLS GRID #12429317 Report a problem
    7/24/2025Listed for sale$845,000-8.6%$337/sqft
    Source: MRED as distributed by MLS GRID #12429317 Report a problem
    7/24/2025Listing removed$925,000$368/sqft
    Source: MRED as distributed by MLS GRID #12417951 Report a problem
    7/12/2025Listed for sale$925,000+174.9%$368/sqft
    Source: MRED as distributed by MLS GRID #12417951 Report a problem
    11/13/1998Sold$336,500$134/sqft
    Source: Public Record Report a problem

    Public tax history

    YearProperty taxesTax assessment
    2023$18,442 +7.3%$321,121 +19.3%
    2022$17,187 +3.6%$269,107 +6%
    2021$16,583 +38%$253,956 +0.3%
    2020$12,020 +3.2%$253,158 +1.9%
    2019$11,651 +0.4%$248,511 +15%
    2018$11,606 $216,043 +1.7%
    2017$11,606 -9%$212,432 +5.1%
    2016$12,756 +12.9%$202,201 +6.2%
    2015$11,301 +2.7%$190,396 +15.5%
    2014$11,005 +6.6%$164,850 -0.9%
    2012$10,328 -6.4%$166,280 -9.4%
    2011$11,038 +2.8%$183,615 -5.8%
    2010$10,737 +0.9%$194,844 -8.4%
    2009$10,637 +0.3%$212,781 -2%
    2008$10,606 +6.3%$217,035 +2.8%
    2006$9,977 +4.9%$211,206
    2005$9,512 +17.1%--
    2004$8,122 -7.9%--
    2003$8,818 +16.1%--
    2002$7,593 +10.2%--
    2001$6,890 +3%$132,906 +5.6%
    2000$6,687 $125,860

    Find assessor info on the county website

    Neighborhood: 60044

    Nearby schools

    GreatSchools rating
    Schools provided by the listing agent
    • Elementary: Lake Bluff Elementary School
    • Middle: Lake Bluff Middle School
    • High: Lake Forest High School
    • District: 65

    Source: MRED as distributed by MLS GRID. This data may not be complete. We recommend contacting the local school district to confirm school assignments for this home.

    Get a cash offer in 3 minutes
    Find out how much your home could sell for in as little as 3 minutes with a no-obligation cash offer.
    Estimated market value
    $693,200
    Get a cash offer in 3 minutes
    Find out how much your home could sell for in as little as 3 minutes with a no-obligation cash offer.
    Estimated market value
    $693,200