Welcome to 321 Nicholas Lane, truly a hidden gem in this highly sought after neighborhood! Spacious, Upgraded, Comfortable, Luxurious, Practical, Versatile and FUN! Distinctively upgraded from the southern style front porch to the secluded pool out back, this home has it all! Kitchen suitable for a professional chef featuring a Viking range with pot filler, Shaws farmhouse sinks, center island command center with additional oven, pull out drawers for everything from spices to linens all encased in a honed granite counter top. Modern floor plan provides free flowing access from the open kitchen to the family and game rooms as well as the gateway to the outdoor oasis. One of the MANY unique upgrades is the enclosed sunroom (the Andersen windows pop out for a seamless indoor-outdoor transition) which connects to the outdoor living/lanai area equipped with a beautifully tiled bathroom. Enjoy this summer in your heated, in-ground swimming pool with both integrated slide and diving stone, or lounging in the 12-person hot tub. The outdoor grill station, generous pool deck, and gas fire pit make entertaining a breeze! With beautiful Brazilian hardwood flooring throughout, 4 generously sized bedrooms (including the primary with additional bonus room), an upstairs laundry, brand new primary bathroom, plenty of storage in the basement and attic, and a great yard, this home is complete! Be sure to put this move-in ready home on your must-see list today!
Sold for $1,050,000
$1,050,000
321 Nicholas Ln, Trappe, PA 19426
4beds
3,528sqft
Single Family Residence
Built in 1994
0.73 Acres Lot
$1,050,600 Zestimate®
$298/sqft
$5,831 Estimated rent
Home value
$1,050,600
$988,000 - $1.11M
$5,831/mo
Zestimate® history
Owner options
List your home for rent
$5,831/mo
Rent Zestimate®
Find your next renter with Zillow Rental Manager. Plus, with online applications, you can quickly screen prospective tenants – for free.
$5,831/mo
Rent Zestimate®
Refinance and save
$5,542/mo
Est. payment
Refinancing to a lower rate could help reduce your monthly payments and save thousands over the life of the loan.
$5,542/mo
Est. payment
Explore your selling options
Work with a Zillow partner agent
Leverage their expertise and Zillow's premium Showcase listings to get your home seen by more buyers.
Get startedList with your own agent
Get your home in front of millions of buyers by listing it on Zillow.
Learn how to do itSell it yourself
Take full control of how buyers see your home on Zillow by listing For Sale by Owner (FSBO).
List your homeWhat's special
Zillow last checked:
Listing updated:
Listed by:
NON MEMBER 844-552-7444,
Non Subscribing Office
Bought with:
Mary Ellen Freilich, AB050573L
Howard Hanna Real Estate Services
Source: Bright MLS,MLS#: PAMC2189634
Facts & features
Interior
Bedrooms & bathrooms
- Bedrooms: 4
- Bathrooms: 4
- Full bathrooms: 3
- 1/2 bathrooms: 1
- Main level bathrooms: 2
Rooms
- Room types: Living Room, Dining Room, Bedroom 2, Bedroom 3, Bedroom 4, Kitchen, Family Room, 2nd Stry Fam Rm, Sun/Florida Room, Laundry, Office, Bathroom 2, Bathroom 3, Primary Bathroom
Bedroom 2
- Features: Flooring - Wood, Recessed Lighting
- Level: Upper
Bedroom 3
- Features: Flooring - HardWood
- Level: Upper
Bedroom 4
- Features: Flooring - HardWood, Attic - Pull-Down Stairs
- Level: Upper
Primary bathroom
- Features: Flooring - HardWood, Ceiling Fan(s), Crown Molding
- Level: Upper
Primary bathroom
- Features: Flooring - Ceramic Tile, Soaking Tub, Bathroom - Walk-In Shower
- Level: Upper
Bathroom 2
- Features: Flooring - Ceramic Tile, Bathroom - Tub Shower
- Level: Upper
Bathroom 3
- Features: Flooring - Stone, Bathroom - Walk-In Shower
- Level: Main
Other
- Features: Flooring - HardWood, Ceiling Fan(s), Fireplace - Other
- Level: Main
Dining room
- Features: Flooring - HardWood, Crown Molding
- Level: Main
Family room
- Features: Flooring - HardWood, Fireplace - Other, Ceiling Fan(s), Cathedral/Vaulted Ceiling, Skylight(s)
- Level: Main
Kitchen
- Features: Flooring - HardWood, Kitchen Island, Recessed Lighting, Granite Counters
- Level: Main
Laundry
- Level: Upper
Living room
- Features: Flooring - HardWood, Built-in Features, Crown Molding
- Level: Main
Office
- Features: Flooring - HardWood, Built-in Features
- Level: Main
Other
- Features: Flooring - Laminate Plank, Skylight(s)
- Level: Main
Heating
- Forced Air, Natural Gas
Cooling
- Central Air, Electric
Appliances
- Included: Microwave, Built-In Range, Range, Dishwasher, Disposal, Energy Efficient Appliances, Double Oven, Self Cleaning Oven, Refrigerator, Washer, Dryer, Instant Hot Water, Gas Water Heater
- Laundry: Main Level, Upper Level, Laundry Room
Features
- Butlers Pantry, Ceiling Fan(s), Dining Area, Kitchen Island, Primary Bath(s), 9'+ Ceilings, Cathedral Ceiling(s)
- Flooring: Wood, Tile/Brick
- Windows: Replacement, Skylight(s)
- Basement: Full,Unfinished
- Number of fireplaces: 2
- Fireplace features: Stone
Interior area
- Total structure area: 5,524
- Total interior livable area: 3,528 sqft
- Finished area above ground: 3,528
- Finished area below ground: 0
Property
Parking
- Total spaces: 2
- Parking features: Inside Entrance, Attached, Driveway, On Street
- Attached garage spaces: 2
- Has uncovered spaces: Yes
Accessibility
- Accessibility features: None
Features
- Levels: Two
- Stories: 2
- Patio & porch: Porch
- Exterior features: Sidewalks, Street Lights, Lighting, Play Equipment
- Has private pool: Yes
- Pool features: In Ground, Pool/Spa Combo, Private
- Fencing: Wood
Lot
- Size: 0.73 Acres
- Dimensions: 120 x 263
- Features: Front Yard, Level, Rear Yard, SideYard(s)
Details
- Additional structures: Above Grade, Below Grade
- Parcel number: 230000882346
- Zoning: R1
- Special conditions: Standard
Construction
Type & style
- Home type: SingleFamily
- Architectural style: Colonial
- Property subtype: Single Family Residence
Materials
- Vinyl Siding, Stone
- Foundation: Permanent
- Roof: Pitched,Shingle
Condition
- New construction: No
- Year built: 1994
Utilities & green energy
- Electric: 200+ Amp Service, Underground
- Sewer: Public Sewer
- Water: Public
Community & HOA
Community
- Security: Security System
- Subdivision: Regency Knoll
HOA
- Has HOA: No
Location
- Region: Trappe
- Municipality: TRAPPE BORO
Financial & listing details
- Price per square foot: $298/sqft
- Tax assessed value: $301,980
- Annual tax amount: $14,078
- Date on market: 8/4/2026
- Listing agreement: Exclusive Right To Sell
- Inclusions: Refrigerators, Washer, Dryer, Av Equipment, Pool Equipment, (as-is, No Monetary Value)
- Ownership: Fee Simple
Price history
| Date | Event | Price |
|---|---|---|
| 8/3/2026 | Sold | $1,050,000+61.6%$298/sqft |
Source:  Bright MLS #PAMC2189634 Report a problem Bright MLS #PAMC2189634 Report a problem | ||
| 5/26/2017 | Listing removed | $649,900$184/sqft |
Source: Santangelo Real Estate #6971862 Report a problem | ||
| 4/28/2017 | Listed for sale | $649,900+166.4%$184/sqft |
Source: Santangelo Real Estate #6971862 Report a problem | ||
| 12/7/1998 | Sold | $244,000+0.3%$69/sqft |
Source: Public Record Report a problem | ||
| 7/11/1994 | Sold | $243,225$69/sqft |
Source: Public Record Report a problem | ||
Public tax history
| Year | Property taxes | Tax assessment |
|---|---|---|
| 2025 | $13,277 +6% | $301,980 |
| 2024 | $12,525 | $301,980 |
| 2023 | $12,525 +3.3% | $301,980 |
| 2022 | $12,119 +2.9% | $301,980 |
| 2021 | $11,778 +2.5% | $301,980 |
| 2020 | $11,488 +45.4% | $301,980 +43.5% |
| 2019 | $7,900 +2.4% | $210,390 |
| 2018 | $7,715 +3.2% | $210,390 |
| 2017 | $7,475 +2.1% | $210,390 |
| 2016 | $7,322 +2% | $210,390 |
| 2015 | $7,181 +2.2% | $210,390 |
| 2014 | $7,023 +3.1% | $210,390 |
| 2013 | $6,815 +2.1% | $210,390 |
| 2012 | $6,678 +2.9% | $210,390 |
| 2011 | $6,487 +2.6% | $210,390 |
| 2010 | $6,321 +3.5% | $210,390 |
| 2009 | $6,109 +3.5% | $210,390 |
| 2008 | $5,903 +5.1% | -- |
| 2007 | $5,618 +6.5% | -- |
| 2006 | $5,273 +8.7% | -- |
| 2005 | $4,853 +8.7% | -- |
| 2004 | $4,465 +4.3% | -- |
| 2003 | $4,282 +0.8% | -- |
| 2002 | $4,248 +10.7% | -- |
| 2000 | $3,837 +3.9% | -- |
| 1999 | $3,694 | -- |
Find assessor info on the county website
Neighborhood: Trappe
Nearby homes
- $880,7004 bd3 ba3.5k sqft317 Nicholas Ln, Collegeville, PA 19426Off Market
- $802,1004 bd4 ba3.9k sqft325 Nicholas Ln, Collegeville, PA 19426Off Market
- $839,9004 bd2 ba3.3k sqft313 Nicholas Ln, Trappe, PA 19426Off Market
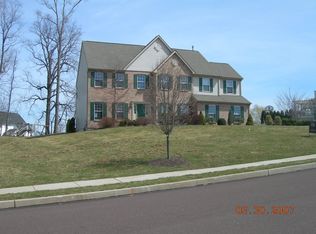
- $842,3004 bd3 ba3k sqft540 Michelle Ln, Collegeville, PA 19426Off Market
- $759,9004 bd2 ba2.8k sqft329 Nicholas Ln, Trappe, PA 19426Off Market
- $812,6004 bd2 ba2.8k sqft530 Michelle Ln, Collegeville, PA 19426Off Market
- $798,0004 bd4 ba2.8k sqft320 Nicholas Ln, Trappe, PA 19426Off Market
- $1,005,9004 bd2 ba3.8k sqft550 Michelle Ln, Trappe, PA 19426Off Market
Nearby schools
GreatSchools rating
- 8/10South El SchoolGrades: K-5Distance: 0.6 mi
- 7/10Perkiomen Valley Middle School-EastGrades: 6-8Distance: 0.9 mi
- 9/10Perkiomen Valley High SchoolGrades: 9-12Distance: 1 mi
Schools provided by the listing agent
- Elementary: South
- Middle: Perkiomen Valley Middle School East
- High: Perkiomen Valley
- District: Perkiomen Valley
Source: Bright MLS. This data may not be complete. We recommend contacting the local school district to confirm school assignments for this home.
Get a cash offer in 3 minutes
Find out how much your home could sell for in as little as 3 minutes with a no-obligation cash offer.
Estimated market value
$1,050,600
Get a cash offer in 3 minutes
Find out how much your home could sell for in as little as 3 minutes with a no-obligation cash offer.
Estimated market value
$1,050,600
- Pennsylvania
- Montgomery County
- Collegeville
- 19426
- Trappe
- 321 Nicholas Ln
