OPEN HOUSE on Sunday 7/23/23 has been Cancelled. PRICE IMPROVED! This is one of the BEST LOTS in Snowden Bridge! Seldom available a GENEROUS 2231 SQ FT finished RAMBLER, (MAIN LEVEL LIVING)! This is the Lexington II by INTEGRITY HOMES! This home has been lightly used, it has upgrades galore, a fantastic COVERED DECK and a FENCED BACK YARD! The curb appeal is unbelievable with the generous FRONT PORCH. Ready for AM Coffee and Afternoon Tea! Pass through the front door and you are greeted by LIGHT & BRIGHT everywhere! The entrance foyer says welcome! Continuing straight through to the beautiful GOURMET KITCHEN, Large Family Room and 2 Dining areas! Holiday hosting will be "Easy as Pie"! This kitchen is exceptional for Meal Prep to Dinner on the Table! The Primary suite is tucked away and has gorgeous light. The Primary bath is a great compliment to the Suite Space. On the other side of the house you will enjoy an Office, 2 Bedrooms, Laundry Room and a Hall Bath. There is also a FULL DEDICATED OFFICE on the Main Level that can be used as a FOURTH bedroom! This is such a CONVENIENT FLOORPLAN! From the kitchen step outside to the Incredible Covered Deck (LANAI). This is truly another living space. From afternoon relaxation to weekend entertaining, this will be your new "FAVORITE PLACE IN THE WORLD"! The basement is "WIDE OPEN" and ready for your storage or maybe you will want to Finish it! There is a "3 piece Rough In" ready for a bathroom and an Egress window if you need a "LEGAL" bedroom. The communiy of Snowden Bridge has so much to offer! A PIRATE Water Park, Indoor Spotsplex, Fenced DOG PARK, Bike Track, Walking Trails, Playground and so much more for your Entertainment! Super easy for commuters to jump on major highways and minutes from Shops, Restaurants and Award Winning Schools! This is THE ONE!
Sold for $585,000
$585,000
321 Norland Knoll Dr, Stephenson, VA 22656
4beds
2,231sqft
Single Family Residence
Built in 2022
8,712 Square Feet Lot
$610,400 Zestimate®
$262/sqft
$2,471 Estimated rent
Home value
$610,400
$580,000 - $641,000
$2,471/mo
Zestimate® history
Owner options
List your home for rent
$2,471/mo
Rent Zestimate®
Find your next renter with Zillow Rental Manager. Plus, with online applications, you can quickly screen prospective tenants – for free.
$2,471/mo
Rent Zestimate®
Refinance and save
$3,530/mo
Est. payment
Refinancing to a lower rate could help reduce your monthly payments and save thousands over the life of the loan.
$3,530/mo
Est. payment
Explore your selling options
Work with a Zillow partner agent
Leverage their expertise and Zillow's premium Showcase listings to get your home seen by more buyers.
Get startedList with your own agent
Get your home in front of millions of buyers by listing it on Zillow.
Learn how to do itSell it yourself
Take full control of how buyers see your home on Zillow by listing For Sale by Owner (FSBO).
List your homeWhat's special
Large family roomPirate water parkUpgrades galoreWalking trailsBeautiful gourmet kitchenIndoor spotsplexFenced dog park
Zillow last checked:
Listing updated:
Listed by:
Heidi Jerakis 703-585-4098,
Berkshire Hathaway HomeServices PenFed Realty
Bought with:
Alisa Cole, WV0030650
Century 21 Redwood Realty
Source: Bright MLS,MLS#: VAFV2012688
Facts & features
Interior
Bedrooms & bathrooms
- Bedrooms: 4
- Bathrooms: 2
- Full bathrooms: 2
- Main level bathrooms: 2
- Main level bedrooms: 4
Rooms
- Room types: Primary Bedroom, Bedroom 2, Bedroom 3, Kitchen, Family Room, Basement, Foyer, Breakfast Room, Laundry, Office, Bathroom 2, Primary Bathroom
Basement
- Area: 2231
Heating
- Forced Air, Natural Gas
Cooling
- Central Air, Electric
Appliances
- Included: Microwave, Dishwasher, Disposal, Dryer, Refrigerator, Washer, Water Conditioner - Owned, Water Treat System, Gas Water Heater
- Laundry: Main Level, Laundry Room
Features
- Dining Area, Entry Level Bedroom, Family Room Off Kitchen, Open Floorplan, Kitchen - Gourmet, Kitchen Island, Kitchen - Table Space, Walk-In Closet(s)
- Flooring: Hardwood, Carpet, Ceramic Tile, Wood
- Basement: Concrete
- Has fireplace: No
Interior area
- Total structure area: 4,462
- Total interior livable area: 2,231 sqft
- Finished area above ground: 2,231
Property
Parking
- Total spaces: 2
- Parking features: Garage Door Opener, Garage Faces Front, Attached
- Attached garage spaces: 2
Accessibility
- Accessibility features: None
Features
- Levels: One
- Stories: 1
- Pool features: Community
- Fencing: Back Yard
- Has view: Yes
- View description: Garden, Trees/Woods
Lot
- Size: 8,712 Square Feet
- Features: Backs to Trees, Front Yard, Cul-De-Sac, Landscaped, Premium, Rear Yard, SideYard(s), Wooded
Details
- Additional structures: Above Grade
- Parcel number: 44E 17 11714
- Zoning: R4
- Special conditions: Standard
Construction
Type & style
- Home type: SingleFamily
- Architectural style: Ranch/Rambler
- Property subtype: Single Family Residence
Materials
- Vinyl Siding
- Foundation: Concrete Perimeter
Condition
- Excellent
- New construction: No
- Year built: 2022
Details
- Builder model: LEXINGTON II
- Builder name: INTEGRITY HOMES
Utilities & green energy
- Sewer: Public Sewer
- Water: Public
Community & HOA
Community
- Features: Pool
- Subdivision: Snowden Bridge
HOA
- Has HOA: Yes
- Amenities included: Pool, Basketball Court, Bike Trail, Clubhouse, Common Grounds, Community Center, Jogging Path, Picnic Area, Tennis Court(s), Tot Lots/Playground, Volleyball Courts, Recreation Facilities
- Services included: Common Area Maintenance, Snow Removal, Trash
- HOA fee: $143 monthly
- HOA name: SNOWDEN BRIDGE/SNOWDEN ORCHARD HOA
Location
- Region: Stephenson
Financial & listing details
- Price per square foot: $262/sqft
- Tax assessed value: $397
- Annual tax amount: $2,443
- Date on market: 5/18/2023
- Listing agreement: Exclusive Right To Sell
- Listing terms: Cash,Conventional,FHA,VA Loan
- Inclusions: Whole House Humidifier And Water Treatment System.
- Ownership: Fee Simple
Price history
| Date | Event | Price |
|---|---|---|
| 8/18/2023 | Sold | $585,000$262/sqft |
Source:  Bright MLS #VAFV2012688 Report a problem Bright MLS #VAFV2012688 Report a problem | ||
| 8/7/2023 | Pending sale | $585,000$262/sqft |
Source: Bright MLS #VAFV2012688 Report a problem | ||
| 7/21/2023 | Contingent | $585,000$262/sqft |
Source: Bright MLS #VAFV2012688 Report a problem | ||
| 6/15/2023 | Price change | $585,000-2.5%$262/sqft |
Source: Bright MLS #VAFV2012688 Report a problem | ||
| 5/18/2023 | Listed for sale | $600,000+2.5%$269/sqft |
Source: Bright MLS #VAFV2012688 Report a problem | ||
| 6/27/2022 | Sold | $585,341+478.8%$262/sqft |
Source: Bright MLS #VAFV2007684 Report a problem | ||
| 1/13/2022 | Sold | $101,130$45/sqft |
Source: Public Record Report a problem | ||
Public tax history
| Year | Property taxes | Tax assessment |
|---|---|---|
| 2025 | $2,998 +24.1% | $624,600 +31.9% |
| 2024 | $2,416 | $473,700 |
| 2023 | $2,416 +1118.6% | $473,700 +628.8% |
| 2022 | $198 | $65,000 |
| 2021 | -- | $65,000 |
Find assessor info on the county website
Neighborhood: 22656
Nearby homes
- $464,2003 bd3 ba1.5k sqft319 Norland Knoll Dr, Stephenson, VA 22656Off Market
- $449,0003 bd3 ba2.7k sqft317 Norland Knoll Dr, Stephenson, VA 22656Sold
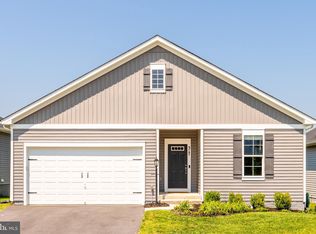
- $456,2003 bd2 ba1.5k sqft315 Norland Knoll Dr, Stephenson, VA 22656Off Market
- $494,6003 bd3 ba1.5k sqft320 Norland Knoll Dr, Stephenson, VA 22656Off Market
- $541,0003 bd3 ba2.1k sqft166 Jewel Box Dr, Stephenson, VA 22656Off Market
- $473,3003 bd3 ba1.9k sqft324 Norland Knoll Dr, Stephenson, VA 22656Off Market
- $478,5003 bd3 ba1.5k sqft327 Norland Knoll Dr, Stephenson, VA 22656Off Market
- $474,2003 bd3 ba1.5k sqft329 Norland Knoll Dr, Stephenson, VA 22656Off Market
Nearby schools
GreatSchools rating
- 5/10Jordan Springs ElementaryGrades: PK-5Distance: 1.1 mi
- 3/10James Wood Middle SchoolGrades: 6-8Distance: 5.5 mi
- 6/10James Wood High SchoolGrades: 9-12Distance: 5.1 mi
Schools provided by the listing agent
- District: Frederick County Public Schools
Source: Bright MLS. This data may not be complete. We recommend contacting the local school district to confirm school assignments for this home.
Get a cash offer in 3 minutes
Find out how much your home could sell for in as little as 3 minutes with a no-obligation cash offer.
Estimated market value
$610,400
Get a cash offer in 3 minutes
Find out how much your home could sell for in as little as 3 minutes with a no-obligation cash offer.
Estimated market value
$610,400
- Virginia
- Frederick County
- Stephenson
- 22656
- 321 Norland Knoll Dr
Nearby cities
Nearby zip codes
Other Stephenson Topics
