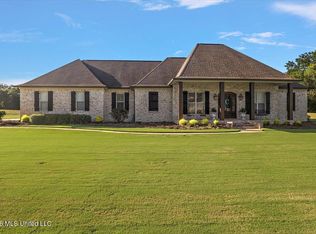
Tucked away at the end of a quiet street on nearly two private acres, this beautifully crafted custom home is located in the highly desirable Clinton Public School District! This one-owner home sits on 1.93 acres, backing up to vacant land for added seclusion.
Inside, you'll find scored concrete flooring downstairs for easy maintenance and a stunning wood-accent ceiling in the entryway. The spacious den features a gas log fireplace surrounded by built-ins and flows into the kitchen through a beautiful brick arch, adding both charm and separation. A wall of windows across the back of the home offers incredible views of the outdoor living area and in-ground pool.
The kitchen is designed with both function and style in mind, featuring a large island with dining space, gas cooktop, double wall ovens, and a walk-in pantry. Just off the back entry, there is a convenient locker area with built-in drawer storage, along with a half bath. The laundry room is fully equipped with a sink, broom closet, folding and hanging space, and ample storage.
The split-bedroom layout includes a private guest suite (Bedroom 1) with its own bath featuring marble countertops, a soaking tub/shower combo, and a walk-in closet. Bedrooms 2 and 3 share a Jack-and-Jill bath and both offer walk-in closets. The spacious primary suite includes a luxurious en suite bath with marble countertops, dual vanities, a garden tub, walk-in shower, and an oversized walk-in closet with custom built-ins.
Upstairs, you'll find a versatile 5th bedroom or bonus room with a cozy window seat and additional storage.
Step outside to your private retreat featuring a covered patio with tongue-and-groove ceiling, gas log fireplace, and wiring for TV and speakers--perfect for entertaining. The outdoor kitchen includes a built-in grill with vent hood, and the backyard showcases a brick firepit and a 14x18 in-ground saltwater pool (8 feet deep with a diving board), all enclosed with iron fencing for safety.
To complete the property, a spacious 3-car garage with an attached storage room provides plenty of space for vehicles, tools, and additional organization.
This home truly offers the perfect blend of luxury, comfort, and functionality--inside and out!
Closed
Price Unknown
321 Northaven Dr, Jackson, MS 39209
5beds
3,074sqft
Residential, Single Family Residence
Built in 2016
1.93 Acres Lot
$567,500 Zestimate®
$--/sqft
$3,318 Estimated rent
Home value
$567,500
$454,000 - $709,000
$3,318/mo
Zestimate® history
Owner options
List your home for rent
$3,318/mo
Rent Zestimate®
Find your next renter with Zillow Rental Manager. Plus, with online applications, you can quickly screen prospective tenants – for free.
$3,318/mo
Rent Zestimate®
Refinance and save
$300/mo
Est. payment
Refinancing to a lower rate could help reduce your monthly payments and save thousands over the life of the loan.
$300/mo
Est. payment
Explore your selling options
Work with a Zillow partner agent
Leverage their expertise and Zillow's premium Showcase listings to get your home seen by more buyers.
Get startedList with your own agent
Get your home in front of millions of buyers by listing it on Zillow.
Learn how to do itSell it yourself
Take full control of how buyers see your home on Zillow by listing For Sale by Owner (FSBO).
List your homeWhat's special
Split-bedroom layoutQuiet streetNearly two private acresSpacious denWalk-in pantryDouble wall ovensGas cooktop
Zillow last checked:
Listing updated:
Listed by:
Karen P Godfrey 601-326-3333,
Godfrey Realty Group,
Bracey Godfrey 601-326-3333
Bought with:
Angelica Wilson, S54034
The Agency Haus LLC DBA Agency
Source: MLS United,MLS#: 4145510
Facts & features
Interior
Bedrooms & bathrooms
- Bedrooms: 5
- Bathrooms: 4
- Full bathrooms: 3
- 1/2 bathrooms: 1
Heating
- Central, Natural Gas
Cooling
- Central Air
Appliances
- Included: Dishwasher, Disposal, Double Oven, Gas Cooktop, Gas Water Heater, Range Hood, Water Heater, Wine Refrigerator
- Laundry: Electric Dryer Hookup, Inside, Laundry Chute, Lower Level, Sink, Washer Hookup
Features
- Soaking Tub, Double Vanity, Kitchen Island, Granite Counters
- Windows: Insulated Windows
- Has fireplace: Yes
- Fireplace features: Gas Log, Great Room, Hearth, Outside
Interior area
- Total structure area: 3,074
- Total interior livable area: 3,074 sqft
Property
Parking
- Total spaces: 3
- Parking features: Attached, Garage Faces Side, Parking Pad, Private, Concrete
- Attached garage spaces: 3
- Has uncovered spaces: Yes
Features
- Levels: One and One Half
- Stories: 1
- Patio & porch: Rear Porch
- Exterior features: Fire Pit, Gas Grill, Lighting, Outdoor Kitchen, Private Yard
- Has private pool: Yes
- Pool features: Diving Board, Fenced, Outdoor Pool, Salt Water, Vinyl
- Fencing: Partial,Wrought Iron
Lot
- Size: 1.93 Acres
- Features: Level
Details
- Parcel number: 28620579084
Construction
Type & style
- Home type: SingleFamily
- Architectural style: Traditional
- Property subtype: Residential, Single Family Residence
Materials
- Brick
- Foundation: Slab
- Roof: Architectural Shingles
Condition
- New construction: No
- Year built: 2016
Utilities & green energy
- Sewer: Private Sewer, Waste Treatment Plant
- Water: Public
- Utilities for property: Electricity Connected, Natural Gas Connected, Sewer Connected, Water Connected
Community & HOA
Community
- Subdivision: Northaven
HOA
- Has HOA: Yes
- Services included: Maintenance Grounds
- HOA fee: $300 annually
Location
- Region: Jackson
Financial & listing details
- Annual tax amount: $4,566
- Date on market: 4/10/2026
- Electric utility on property: Yes
Price history
| Date | Event | Price |
|---|---|---|
| 6/25/2026 | Sold | -- |
Source: MLS United #4145510 Report a problem | ||
| 5/22/2026 | Pending sale | $565,000$184/sqft |
Source: MLS United #4145510 Report a problem | ||
| 5/15/2026 | Price change | $565,000-4.1%$184/sqft |
Source: MLS United #4145510 Report a problem | ||
| 4/10/2026 | Listed for sale | $589,000$192/sqft |
Source: MLS United #4145510 Report a problem | ||
Public tax history
Tax history is unavailable.
Neighborhood: 39209
Nearby homes
- $636,4004 bd3 ba3.8k sqft321 Northaven Dr, Jackson, MS 39209Off Market
- $537,3003 bd3 ba3.4k sqft308 Northaven Dr, Jackson, MS 39209Off Market
- $649,9004 bd4 ba3.4k sqft317 Northaven Dr, Jackson, MS 39209For Sale
- $448,6004 bd3 ba3.1k sqft304 Northaven Dr, Jackson, MS 39209Off Market
- $483,2004 bd3 ba3.6k sqft236 Deer Run, Jackson, MS 39209Off Market
- $--1.74 acresNorthaven Dr LOT 35, Jackson, MS 39209Sold
- $563,6004 bd3 ba4.8k sqft232 Deer Run, Jackson, MS 39209Off Market
- $472,6004 bd3 ba3.6k sqft240 Deer Run, Jackson, MS 39209Off Market
Nearby schools
GreatSchools rating
- 9/10Northside Elementary SchoolGrades: 2-3Distance: 4.7 mi
- 5/10Sumner Hill Junior High SchoolGrades: 9Distance: 5.6 mi
- 8/10Clinton High SchoolGrades: 10-12Distance: 4.9 mi
Schools provided by the listing agent
- Elementary: Clinton Park Elm
- Middle: Clinton
- High: Clinton
Source: MLS United. This data may not be complete. We recommend contacting the local school district to confirm school assignments for this home.
- Mississippi
- Hinds County
- Jackson
- 39209
- 321 Northaven Dr
