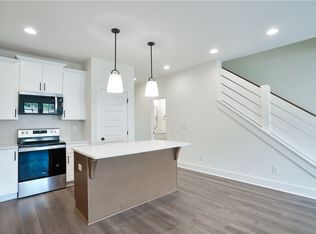
MOVE-IN READY! This Townhome Interior Unit is a three bedroom two and a half bathroom plan that spans across 1700 square feet and also includes a single-car garage. As you enter into the home, you are welcomed into the living room that leads to the open concept kitchen and dining area. The kitchen features a large center island and pantry. Across the hall from the kitchen is the powder bathroom. Down the hall you will find a hall closet, access to the primary suite, laundry room.The primary suite features a spacious bedroom and en suite bathroom with a large single vanity and spacious walk-in closet. Making your way upstairs, you will find two guest bedrooms and a full bathroom. The upstairs also includes walk-in attic space. Three rail farm fence included. Phase 1 amenities include a dog run and fire pit area. Pool, pavilion, and pickle-ball court amenities to be added in a future phase.
Sold for $360,438
$360,438
321 Northgate Blvd, Auburn, AL 36830
3beds
1,700sqft
Townhouse
Built in 2024
2,613 Square Feet Lot
$376,700 Zestimate®
$212/sqft
$2,152 Estimated rent
Home value
$376,700
$347,000 - $411,000
$2,152/mo
Zestimate® history
Owner options
List your home for rent
$2,152/mo
Rent Zestimate®
Find your next renter with Zillow Rental Manager. Plus, with online applications, you can quickly screen prospective tenants – for free.
$2,152/mo
Rent Zestimate®
Refinance and save
$2,219/mo
Est. payment
Refinancing to a lower rate could help reduce your monthly payments and save thousands over the life of the loan.
$2,219/mo
Est. payment
Explore your selling options
Work with a Zillow partner agent
Leverage their expertise and Zillow's premium Showcase listings to get your home seen by more buyers.
Get startedList with your own agent
Get your home in front of millions of buyers by listing it on Zillow.
Learn how to do itSell it yourself
Take full control of how buyers see your home on Zillow by listing For Sale by Owner (FSBO).
List your homeWhat's special
Single-car garageWalk-in attic spaceSpacious walk-in closetPrimary suitePowder bathroomEn suite bathroomLarge center island
Zillow last checked:
Listing updated:
Listed by:
HOLLY SMITH,
HOLLAND HOME SALES 256-335-2427
Bought with:
MHYRIA MILLER, 144102
TOLAND REALTY
Source: LCMLS,MLS#: 170582Originating MLS: Lee County Association of REALTORS
Facts & features
Interior
Bedrooms & bathrooms
- Bedrooms: 3
- Bathrooms: 3
- Full bathrooms: 2
- 1/2 bathrooms: 1
- Main level bathrooms: 1
Primary bedroom
- Description: Private bath with walk-in closet,Flooring: Carpet
- Level: First
Bedroom 2
- Description: Flooring: Carpet
- Level: Second
Bedroom 3
- Description: Flooring: Carpet
- Level: Second
Kitchen
- Description: Large center island,Flooring: Plank,Simulated Wood
- Level: First
Laundry
- Description: Flooring: Plank,Simulated Wood
- Level: First
Living room
- Description: Open to kitchen and Dining,Flooring: Plank,Simulated Wood
- Level: First
Heating
- Electric, Heat Pump
Cooling
- Central Air, Electric
Appliances
- Included: Some Electric Appliances, Dishwasher, Electric Range, Disposal, Microwave, Oven, Stove
Features
- Ceiling Fan(s), Kitchen Island, Kitchen/Family Room Combo, Primary Downstairs, Pantry, Wired for Sound, Attic
- Flooring: Carpet, Ceramic Tile, Plank, Simulated Wood
- Has fireplace: No
- Fireplace features: None
Interior area
- Total interior livable area: 1,700 sqft
- Finished area above ground: 1,700
- Finished area below ground: 0
Property
Parking
- Total spaces: 1
- Parking features: Attached, Garage, One Car Garage
- Attached garage spaces: 1
Features
- Levels: Two
- Stories: 2
- Patio & porch: None
- Exterior features: Storage, Sprinkler/Irrigation
- Pool features: Other, See Remarks
- Fencing: Back Yard
Lot
- Size: 2,613 Square Feet
- Features: < 1/4 Acre
Construction
Type & style
- Home type: Townhouse
- Property subtype: Townhouse
- Attached to another structure: Yes
Materials
- Cement Siding
- Foundation: Slab
Condition
- New construction: Yes
- Year built: 2024
Details
- Builder name: Holland Homes LLC
- Warranty included: Yes
Utilities & green energy
- Utilities for property: Cable Available, Electricity Available, Sewer Connected, Water Available
Community & HOA
Community
- Subdivision: NORTHGATE
HOA
- Has HOA: Yes
- Amenities included: Other, See Remarks
- HOA fee: $125 monthly
Location
- Region: Auburn
Financial & listing details
- Price per square foot: $212/sqft
- Date on market: 6/20/2024
- Cumulative days on market: 238 days
- Electric utility on property: Yes
Price history
| Date | Event | Price |
|---|---|---|
| 3/28/2025 | Sold | $360,438+0%$212/sqft |
Source: LCMLS #170582 Report a problem | ||
| 2/14/2025 | Pending sale | $360,437$212/sqft |
Source: LCMLS #170582 Report a problem | ||
| 2/11/2025 | Price change | $360,4370%$212/sqft |
Source: LCMLS #170582 Report a problem | ||
| 2/7/2025 | Price change | $360,4380%$212/sqft |
Source: LCMLS #170582 Report a problem | ||
| 2/6/2025 | Price change | $360,4400%$212/sqft |
Source: LCMLS #170582 Report a problem | ||
| 2/3/2025 | Price change | $360,4420%$212/sqft |
Source: LCMLS #170582 Report a problem | ||
| 2/1/2025 | Price change | $360,4430%$212/sqft |
Source: LCMLS #170582 Report a problem | ||
| 1/30/2025 | Price change | $360,4440%$212/sqft |
Source: LCMLS #170582 Report a problem | ||
| 1/29/2025 | Price change | $360,445+0%$212/sqft |
Source: LCMLS #170582 Report a problem | ||
| 1/27/2025 | Price change | $360,4320%$212/sqft |
Source: LCMLS #170582 Report a problem | ||
| 1/25/2025 | Price change | $360,4340%$212/sqft |
Source: LCMLS #170582 Report a problem | ||
| 1/23/2025 | Price change | $360,4350%$212/sqft |
Source: LCMLS #170582 Report a problem | ||
| 1/22/2025 | Price change | $360,4360%$212/sqft |
Source: LCMLS #170582 Report a problem | ||
| 1/18/2025 | Price change | $360,4380%$212/sqft |
Source: LCMLS #170582 Report a problem | ||
| 1/15/2025 | Price change | $360,4400%$212/sqft |
Source: LCMLS #170582 Report a problem | ||
| 1/12/2025 | Price change | $360,4420%$212/sqft |
Source: LCMLS #170582 Report a problem | ||
| 1/10/2025 | Price change | $360,4430%$212/sqft |
Source: LCMLS #170582 Report a problem | ||
| 1/9/2025 | Price change | $360,444+0%$212/sqft |
Source: LCMLS #170582 Report a problem | ||
| 1/7/2025 | Price change | $360,3470%$212/sqft |
Source: LCMLS #170582 Report a problem | ||
| 1/6/2025 | Price change | $360,3480%$212/sqft |
Source: LCMLS #170582 Report a problem | ||
| 1/4/2025 | Price change | $360,3490%$212/sqft |
Source: LCMLS #170582 Report a problem | ||
| 1/2/2025 | Price change | $360,3500%$212/sqft |
Source: LCMLS #170582 Report a problem | ||
| 12/31/2024 | Price change | $360,3510%$212/sqft |
Source: LCMLS #170582 Report a problem | ||
| 12/27/2024 | Price change | $360,3520%$212/sqft |
Source: LCMLS #170582 Report a problem | ||
| 12/20/2024 | Price change | $360,3530%$212/sqft |
Source: LCMLS #170582 Report a problem | ||
| 12/19/2024 | Listed for sale | $360,354$212/sqft |
Source: LCMLS #170582 Report a problem | ||
Public tax history
Tax history is unavailable.
Neighborhood: 36830
Nearby homes
- $366,4683 bd3 ba1.7k sqft317 Northgate Blvd, Auburn, AL 36830Sold
- $289,2752 bd2 ba1k sqft13 Northgate Blvd, Auburn, AL 36830Sold

- $365,0003 bd3 ba1.7k sqft316 Northgate Blvd, Auburn, AL 36830Sold
- $314,4863 bd3 ba1.7k sqft302 Northgate Blvd, Auburn, AL 36830Sold

- $335,5003 bd3 ba1.7k sqft329 Northgate Blvd, Auburn, AL 36830Sold
- $337,6853 bd3 ba1.7k sqft304 Northgate Blvd, Auburn, AL 36830Sold
- $304,399-- bd-- ba-- sqft318 Northgate Blvd, Auburn, AL 36879Sold
- $321,2973 bd3 ba1.7k sqft306 Northgate Blvd, Auburn, AL 36830Sold
Nearby schools
GreatSchools rating
- 10/10Woodland Pines Elementary SchoolGrades: K-2Distance: 1.6 mi
- 7/10Drake Middle SchoolGrades: 6Distance: 3.8 mi
- 7/10Auburn High SchoolGrades: 10-12Distance: 5.4 mi
Schools provided by the listing agent
- Elementary: CARY WOODS/PICK
- Middle: CARY WOODS/PICK
Source: LCMLS. This data may not be complete. We recommend contacting the local school district to confirm school assignments for this home.


Get pre-qualified for a loan
At Zillow Home Loans, we can pre-qualify you in as little as 5 minutes with no impact to your credit score.An equal housing lender. NMLS #10287.
- Alabama
- Lee County
- Auburn
- 36830
- 321 Northgate Blvd
