Skip main navigation
Sold for $8,200,000
  • $8,200,000

    321 Noyac Path, Water Mill, NY 11976

    7beds
    5,752sqft
    Single Family Residence, Residential
    Built in 2024
    1.14 Acres Lot
    $8,788,800 Zestimate®
    $1,426/sqft
    $5,670 Estimated rent

    Home value

    $8,788,800

    $7.91M - $9.76M

    $5,670/mo

    Zestimate® history
    Loading
    Loading...

    Owner options

    List your home for rent

    $5,670/mo

    Rent Zestimate®

    Find your next renter with Zillow Rental Manager. Plus, with online applications, you can quickly screen prospective tenants – for free.

    Learn more

    $5,670/mo

    Rent Zestimate®

    Refinance and save

    $56,618/mo

    Est. payment

    Refinancing to a lower rate could help reduce your monthly payments and save thousands over the life of the loan.

    See today's rates

    $56,618/mo

    Est. payment

    Explore your selling options

    Work with a Zillow partner agent

    Leverage their expertise and Zillow's premium Showcase listings to get your home seen by more buyers.

    Get started

    List with your own agent

    Get your home in front of millions of buyers by listing it on Zillow.

    Learn how to do it

    Sell it yourself

    Take full control of how buyers see your home on Zillow by listing For Sale by Owner (FSBO).

    List your home

    What's special

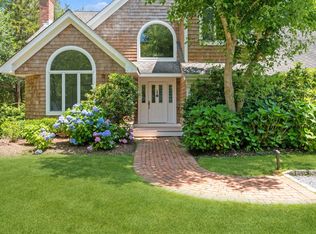
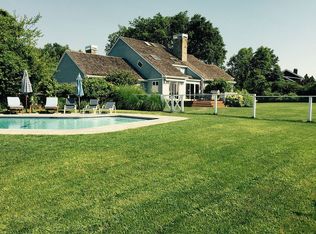
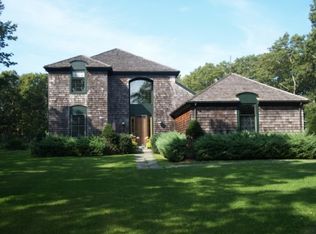
    Brand-new custom Hamptons home built in 2024 on 1.03 acres in Water Mill. This transitional style residence, styled by Greg McKenzie Design, features 7 bedrooms, 8 full baths and 2 half baths. Classic, traditional elements blend with modern touches over 3 levels, totaling 7,372 sq ft +/- of living space. Details include custom built-ins, shiplap accent walls, wide plank hardwood floors and stunning oversized European custom windows. An open floor plan creates a harmonious flow from the double-height foyer to the great room. A see-through marble fireplace services the media/den and living room, dining area and kitchen. Miele appliances outfit the professional kitchen, along with a waterfall island, quartz countertops, custom cabinetry and designer lighting fixtures. The first floor also includes a junior primary suite, formal dining room, laundry room and an additional full and 1 half baths. The second floor offers 4 bedroom suites, office/library and laundry room. The primary suite features a fireplace, 2 walk-in closets and a spa-like primary bath. The finished lower level showcases an open game room, custom bar, spacious living room , 2 bedroom suites, mirrored gym, sauna and half bath. Smart home systems include sound, heating, cooling, security, and a state-of-the-art solar power system and a generator. The backyard boasts a 20x 50 heated, gunite pool with automatic pool cover and stadium seating, oversized pergola with motorized louvered roof, and extensive patios ideal for entertaining. A meticulously-designed landscape adds to the overall beauty of this property. Conveniently located near the villages of Water Mill, Southampton, Bridgehampton and Sag Harbor, where world-class amenities await., Additional information: Interior Features:Guest Quarters,Lr/Dr

    Zillow last checked:

    Listing updated:

    Listed by:

    John P. Vitello 516-315-6867,

    Brown Harris Stevens Hamptons 631-287-4900

    Bought with:

    Christopher J. Burnside, 30BU0905328

    Brown Harris Stevens Hamptons

    Source: OneKey® MLS as distributed by MLS GRID,MLS#: L3523339MLS Logo

    Facts & features

    Interior

    Bedrooms & bathrooms
    • Bedrooms: 7
    • Bathrooms: 10
    • Full bathrooms: 8
    • 1/2 bathrooms: 2
    Bedroom 1
    • Description: Junior primary suite with bath
    • Level: First
    Bedroom 1
    • Description: 4 bedroom suites
    • Level: Second
    Other
    • Description: Game room, bar and media
    • Level: Lower
    Kitchen
    • Description: Stone countertops
    • Level: First
    Laundry
    • Description: First floor
    • Level: First
    Laundry
    • Description: Second floor
    • Level: Second
    Living room
    • Description: Marble fireplace
    • Level: First
    Heating
    • Forced Air, Propane
    Cooling
    • Central Air
    Features
    • Cathedral Ceiling(s), Eat-in Kitchen, Entrance Foyer, Formal Dining, First Floor Bedroom, Master Downstairs, Primary Bathroom, Pantry, Sauna
    • Flooring: Hardwood
    • Windows: Skylight(s)
    • Basement: Finished,Full
    • Attic: Partial
    • Number of fireplaces: 3
    Interior area
    • Total structure area: 5,752
    • Total interior livable area: 5,752 sqft

    Property

    Parking
    • Parking features: Attached, Driveway, Private
    • Has uncovered spaces: Yes
    Features
    • Levels: Three Or More
    • Patio & porch: Deck, Patio
    • Has private pool: Yes
    • Pool features: In Ground
    • Fencing: Fenced
    • Has view: Yes
    • View description: Panoramic
    Lot
    • Size: 1.14 Acres
    • Dimensions: 1.14
    • Features: Sprinklers In Front, Sprinklers In Rear
    Details
    • Parcel number: 0900066000100007003

    Construction

    Type & style
    • Home type: SingleFamily
    • Architectural style: Contemporary
    • Property subtype: Single Family Residence, Residential
    Materials
    • Clapboard
    Condition
    • New Construction
    • New construction: Yes
    • Year built: 2024

    Utilities & green energy

    • Sewer: Septic Tank
    • Water: Public

    Community & neighborhood

    Security
    • Security features: Fire Sprinkler System, Security System
    Community
    • Community features: Fitness Center
    Location
    • Region: Water Mill

    Other

    Other facts
    • Listing agreement: Exclusive Right To Lease

    Price history

    DateEventPrice
    8/5/2024Sold$8,200,000-6.3%$1,426/sqft
    Source: OneKey® MLS as distributed by MLS GRID #L3523339 Report a problem
    7/19/2024Pending sale$8,750,000$1,521/sqft
    Source: OneKey® MLS as distributed by MLS GRID #3523339 Report a problem
    1/3/2024Listed for sale$8,750,000+2917.2%$1,521/sqft
    Source: OneKey® MLS as distributed by MLS GRID #3523339 Report a problem
    2/13/2001Sold$290,000$50/sqft
    Source: Public Record Report a problem

    Public tax history

    YearProperty taxesTax assessment
    2025-- $3,600,600
    2024-- $3,600,600
    2023-- $3,600,600 +41.6%
    2022-- $2,542,000 +131.5%
    2021-- $1,098,000
    2020-- $1,098,000
    2019-- $1,098,000
    2018-- $1,098,000 +20%
    2017$4,026 $915,000
    2016-- $915,000
    2015-- $915,000
    2014-- $915,000 -16.7%
    2013-- $1,098,000
    2012-- $1,098,000
    2011-- $1,098,000 +20%
    2007$3,783 +67.7%$915,000 +113.6%
    2005$2,255 +25.4%$428,400 +8420.3%
    2004$1,799 +5.1%$5,028
    2003$1,712 +2.9%$5,028
    2002$1,663 $5,028

    Find assessor info on the county website

    Neighborhood: 11976

    Nearby schools

    GreatSchools rating
    Schools provided by the listing agent
    • High: Southampton High School

    Source: OneKey® MLS as distributed by MLS GRID. This data may not be complete. We recommend contacting the local school district to confirm school assignments for this home.

    Get a cash offer in 3 minutes
    Find out how much your home could sell for in as little as 3 minutes with a no-obligation cash offer.
    Estimated market value
    $8,788,800
    Get a cash offer in 3 minutes
    Find out how much your home could sell for in as little as 3 minutes with a no-obligation cash offer.
    Estimated market value
    $8,788,800