Skip main navigation
Sold for $372,000
  • $372,000

    321 Oakley Dr, State College, PA 16803

    3beds
    1,571sqft
    Single Family Residence
    Built in 1973
    0.26 Acres Lot
    $400,900 Zestimate®
    $237/sqft
    $2,268 Estimated rent

    Home value

    $400,900

    $381,000 - $421,000

    $2,268/mo

    Zestimate® history
    Loading
    Loading...

    Owner options

    List your home for rent

    $2,268/mo

    Rent Zestimate®

    Find your next renter with Zillow Rental Manager. Plus, with online applications, you can quickly screen prospective tenants – for free.

    Learn more

    $2,268/mo

    Rent Zestimate®

    Refinance and save

    $2,305/mo

    Est. payment

    Refinancing to a lower rate could help reduce your monthly payments and save thousands over the life of the loan.

    See today's rates

    $2,305/mo

    Est. payment

    Explore your selling options

    Work with a Zillow partner agent

    Leverage their expertise and Zillow's premium Showcase listings to get your home seen by more buyers.

    Get started

    List with your own agent

    Get your home in front of millions of buyers by listing it on Zillow.

    Learn how to do it

    Sell it yourself

    Take full control of how buyers see your home on Zillow by listing For Sale by Owner (FSBO).

    List your home

    What's special

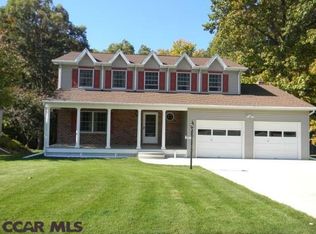
    Come home to 321 Oakley Drive! This move-in ready home with modern styling features new carpet, fresh paint, and many updates throughout. The newer front door leads you to a slate foyer with a built-in drop zone cabinet. Upstirs the open living room & dining room spaces provide for ample living and entertaining space while the adjacent kitchen features a track light, laminate floor, and maple cabinets with abundant storage. Down the hall the owner's suite boasts a full bath with heated hex tile floor and a modern vanity. Two additional bedrooms and a full bath complete the main floor. Relax in the downstairs family room featuring a wood burning fireplace and a remodeled, full bath making this space great for guests, too. A spacious laundry room and a 2 car garage round out the lower level. You'll love sitting under the pergola on the back deck taking in the greenery of the private backyard. There are built-in shelves in the oversized two car garage, as well as a shed in the backyard for storage. Close to schools, bike paths, shopping, restaurants, and state game lands, yet not far from downtown State College and Penn State's campus. Lots to love!

    Zillow last checked:

    Listing updated:

    Listed by:

    Steven Bodner 814-360-2924,

    RE/MAX Centre Realty,

    Listing Team: The Steven Bodner Team

    Bought with:

    Ryan S Lowe, AB066402

    RE/MAX Centre Realty

    Source: Bright MLS,MLS#: PACE2511828MLS Logo

    Facts & features

    Interior

    Bedrooms & bathrooms
    • Bedrooms: 3
    • Bathrooms: 3
    • Full bathrooms: 3
    • Main level bathrooms: 2
    • Main level bedrooms: 3
    Rooms
    • Room types: Living Room, Dining Room, Primary Bedroom, Kitchen, Family Room, Laundry, Full Bath, Additional Bedroom
    Basement
    • Area: 528
    Heating
    • Baseboard, Electric
    Cooling
    • Window Unit(s), Electric
    Appliances
    • Included: Dishwasher, Dryer, Microwave, Refrigerator, Cooktop, Washer, Electric Water Heater
    • Laundry: Lower Level, Laundry Room
    Features
    • Ceiling Fan(s), Primary Bath(s)
    • Flooring: Carpet, Laminate, Ceramic Tile, Vinyl
    • Basement: Full,Partially Finished
    • Number of fireplaces: 1
    • Fireplace features: Wood Burning
    Interior area
    • Total structure area: 1,571
    • Total interior livable area: 1,571 sqft
    • Finished area above ground: 1,043
    • Finished area below ground: 528

    Property

    Parking
    • Total spaces: 2
    • Parking features: Built In, Garage Door Opener, Driveway, Attached
    • Attached garage spaces: 2
    • Has uncovered spaces: Yes
    • Details: Garage Sqft: 504
    Accessibility
    • Accessibility features: None
    Features
    • Levels: Split Foyer,Two
    • Stories: 2
    • Patio & porch: Deck
    • Pool features: None
    • Fencing: Electric
    Lot
    • Size: 0.26 Acres
    Details
    • Additional structures: Above Grade, Below Grade
    • Parcel number: 18015A,154,0000
    • Zoning: R2
    • Special conditions: Standard

    Construction

    Type & style
    • Home type: SingleFamily
    • Property subtype: Single Family Residence
    Materials
    • Aluminum Siding, Brick
    • Foundation: Block, Active Radon Mitigation
    • Roof: Shingle
    Condition
    • New construction: No
    • Year built: 1973

    Utilities & green energy

    • Sewer: Public Sewer
    • Water: Public
    • Utilities for property: Cable Available, Broadband, Cable

    Community & HOA

    Community
    • Subdivision: Park Forest Village
    HOA
    • Has HOA: No
    Location
    • Region: State College
    • Municipality: PATTON TWP

    Financial & listing details

    • Price per square foot: $237/sqft
    • Tax assessed value: $52,630
    • Annual tax amount: $3,614
    • Date on market: 9/13/2024
    • Listing agreement: Exclusive Right To Sell
    • Listing terms: Cash,Conventional,FHA,VA Loan
    • Inclusions: Stove, Dishwasher, Microwave, Refrigerator, Washer, Dryer, Garage Fridge, Window A / C Units, Deck Canopy, Shed
    • Ownership: Fee Simple
    • Road surface type: Paved

    Price history

    DateEventPrice
    10/22/2024Sold$372,000$237/sqft
    Source: Bright MLS #PACE2511828 Report a problem
    9/18/2024Pending sale$372,000$237/sqft
    Source: Bright MLS #PACE2511828 Report a problem
    9/13/2024Listed for sale$372,000+101.6%$237/sqft
    Source: Bright MLS #PACE2511828 Report a problem
    7/1/2011Sold$184,500+8.6%$117/sqft
    Source: Public Record Report a problem
    6/15/2005Sold$169,900$108/sqft
    Source: Public Record Report a problem

    Public tax history

    YearProperty taxesTax assessment
    2024$3,614 +2.6%$52,630
    2023$3,523 +5.6%$52,630
    2022$3,338 $52,630
    2021$3,338 +44.2%--
    2020$2,316 0%$52,630
    2019$2,317 +2%$52,630
    2018$2,271 $52,630
    2017-- $52,630
    2016-- $52,630
    2015-- $52,630
    2014-- $52,630
    2013-- $52,630
    2012-- $52,630
    2011-- $52,630
    2010-- $52,630
    2009-- $52,630
    2006-- $52,630
    2005-- $52,630
    2004-- $52,630
    2003-- $52,630
    2002-- $52,630
    2000-- $52,630
    Find assessor info on the county website

    Neighborhood: Park Forest Village

    Nearby schools

    GreatSchools rating
    Schools provided by the listing agent
    • Elementary: Park Forest
    • Middle: Park Forest
    • High: State College Area
    • District: State College Area

    Source: Bright MLS. This data may not be complete. We recommend contacting the local school district to confirm school assignments for this home.

    Get pre-qualified for a loan
    At Zillow Home Loans, we can pre-qualify you in as little as 5 minutes with no impact to your credit score.

    An equal housing lender. NMLS #10287.