Opportunity knocks in sought-after Double Oak, where rural charm meets close-to-everything convenience. 321 Oakview offers buyers the chance to secure a well-priced home with an excellent floor plan and transform it into something truly special.
The single-story layout features a spacious great room, game room, home office, and four bedrooms. Living, dining, and gathering spaces flow easily together, creating a comfortable setting for everyday life and entertaining. The split-bedroom arrangement adds privacy and separation for family and guests.
Set on a full one-acre lot, the property includes an outdoor living area, swimming pool, and storage building, with plenty of space to relax and enjoy the peaceful surroundings. Evenings here are especially memorable, with colorful western sunset views that light up the sky.
Recent updates include a 2023 roof, a 3-ton AC unit installed in 2023, and two water heaters replaced in 2026. The home is priced with updates in mind, giving buyers the opportunity to make cosmetic and system improvements while remaining within the market value range.
Please note the condition of the swimming pool and pool equipment is unknown. The 2003 4-ton AC unit is currently low on coolant and not cooling properly.
Sold
Price Unknown
321 Oakview Dr, Double Oak, TX 75077
4beds
3,048sqft
Single Family Residence
Built in 1980
1 Acres Lot
$634,500 Zestimate®
$--/sqft
$4,014 Estimated rent
Home value
$634,500
$596,000 - $673,000
$4,014/mo
Zestimate® history
Owner options
List your home for rent
$4,014/mo
Rent Zestimate®
Find your next renter with Zillow Rental Manager. Plus, with online applications, you can quickly screen prospective tenants – for free.
$4,014/mo
Rent Zestimate®
Refinance and save
Refinancing to a lower rate could help reduce your monthly payments and save thousands over the life of the loan.
Explore your selling options
Work with a Zillow partner agent
Leverage their expertise and Zillow's premium Showcase listings to get your home seen by more buyers.
Get startedList with your own agent
Get your home in front of millions of buyers by listing it on Zillow.
Learn how to do itSell it yourself
Take full control of how buyers see your home on Zillow by listing For Sale by Owner (FSBO).
List your homeWhat's special
Swimming poolFull one-acre lotHome officeStorage buildingFour bedroomsSpacious great roomSingle-story layout
Zillow last checked:
Listing updated:
Listed by:
Becky Garrison 0539007 972-539-3000,
Ebby Halliday, REALTORS 972-539-3000
Bought with:
Nilza Rueckert
Shoehorn Realty Group, LLC
Source: NTREIS,MLS#: 21206651
Facts & features
Interior
Bedrooms & bathrooms
- Bedrooms: 4
- Bathrooms: 3
- Full bathrooms: 3
Primary bedroom
- Features: Closet Cabinetry, Ceiling Fan(s), En Suite Bathroom, Garden Tub/Roman Tub, Separate Shower, Walk-In Closet(s)
- Level: First
- Dimensions: 17 x 13
Bedroom
- Features: Closet Cabinetry, Ceiling Fan(s), En Suite Bathroom
- Level: First
- Dimensions: 13 x 11
Bedroom
- Features: Closet Cabinetry, Ceiling Fan(s), En Suite Bathroom
- Level: First
- Dimensions: 13 x 11
Bedroom
- Features: Ceiling Fan(s)
- Level: First
- Dimensions: 17 x 14
Breakfast room nook
- Features: Breakfast Bar, Ceiling Fan(s)
- Level: First
- Dimensions: 14 x 9
Dining room
- Level: First
- Dimensions: 14 x 13
Game room
- Features: Ceiling Fan(s)
- Level: First
- Dimensions: 20 x 15
Kitchen
- Features: Breakfast Bar, Built-in Features, Pantry
- Level: First
- Dimensions: 14 x 10
Laundry
- Features: Built-in Features
- Level: First
- Dimensions: 11 x 6
Living room
- Features: Built-in Features, Ceiling Fan(s), Fireplace
- Level: First
- Dimensions: 23 x 17
Office
- Features: Ceiling Fan(s)
- Level: First
- Dimensions: 16 x 11
Sunroom
- Features: Ceiling Fan(s)
- Level: First
- Dimensions: 16 x 12
Heating
- Electric, Fireplace(s), Zoned
Cooling
- Central Air, Ceiling Fan(s), Electric, Zoned
Appliances
- Included: Dishwasher, Electric Cooktop, Disposal, Microwave
- Laundry: Washer Hookup, Dryer Hookup, ElectricDryer Hookup, Laundry in Utility Room
Features
- Wet Bar, High Speed Internet, Cable TV, Vaulted Ceiling(s), Walk-In Closet(s)
- Flooring: Carpet, Ceramic Tile, Vinyl
- Has basement: No
- Number of fireplaces: 1
- Fireplace features: Living Room, Wood Burning
Interior area
- Total interior livable area: 3,048 sqft
Property
Parking
- Total spaces: 2
- Parking features: Concrete, Door-Single, Garage, Garage Door Opener, Garage Faces Side, Workshop in Garage
- Attached garage spaces: 2
Features
- Levels: One
- Stories: 1
- Patio & porch: Covered, Deck, Front Porch, Glass Enclosed, Patio
- Exterior features: Outdoor Living Area, Rain Gutters
- Pool features: Gunite, In Ground, Pool Cover, Pool
- Fencing: Back Yard,Vinyl
Lot
- Size: 1 Acres
- Dimensions: 168 x 241 x 170 x 248
- Features: Back Yard, Lawn
Details
- Additional structures: Storage
- Parcel number: R07149
Construction
Type & style
- Home type: SingleFamily
- Architectural style: Contemporary/Modern,Detached
- Property subtype: Single Family Residence
Materials
- Brick
- Foundation: Slab
- Roof: Composition
Condition
- Year built: 1980
Utilities & green energy
- Sewer: Septic Tank
- Water: Community/Coop
- Utilities for property: Septic Available, Water Available, Cable Available
Community & HOA
Community
- Subdivision: Cross Timbers 5
HOA
- Has HOA: No
Location
- Region: Double Oak
Financial & listing details
- Tax assessed value: $658,674
- Annual tax amount: $9,762
- Date on market: 3/12/2026
- Cumulative days on market: 7 days
- Listing terms: Cash,Conventional
Price history
| Date | Event | Price |
|---|---|---|
| 4/13/2026 | Sold | -- |
Source: NTREIS #21206651 Report a problem | ||
| 3/26/2026 | Pending sale | $756,318$248/sqft |
Source: NTREIS #21206651 Report a problem | ||
| 3/20/2026 | Contingent | $756,318$248/sqft |
Source: NTREIS #21206651 Report a problem | ||
| 3/12/2026 | Listed for sale | $756,318$248/sqft |
Source: NTREIS #21206651 Report a problem | ||
Public tax history
| Year | Property taxes | Tax assessment |
|---|---|---|
| 2025 | $8,162 -1.5% | $658,674 +3.7% |
| 2024 | $8,284 +10.5% | $635,118 +9.9% |
| 2023 | $7,499 -8.2% | $577,654 +10% |
| 2022 | $8,170 +1.2% | $525,140 +10% |
| 2021 | $8,072 +8.1% | $477,400 +10% |
| 2020 | $7,470 +1.3% | $434,000 +0.9% |
| 2019 | $7,375 -2.3% | $430,000 +1.4% |
| 2018 | $7,546 +19.7% | $423,925 +10% |
| 2017 | $6,305 | $385,386 +10% |
| 2016 | $6,305 +5.5% | $350,351 +2.5% |
| 2015 | $5,978 | $341,941 +8.9% |
| 2014 | $5,978 | $314,075 +5.2% |
| 2013 | $5,978 | $298,640 +7.5% |
| 2012 | -- | $277,750 -0.3% |
| 2011 | -- | $278,449 +10% |
| 2010 | -- | $253,135 -19.6% |
| 2009 | -- | $314,802 +9.3% |
| 2007 | $5,225 +3.4% | $288,135 +21.2% |
| 2006 | $5,052 +4.7% | $237,745 +4.8% |
| 2005 | $4,827 | $226,862 -0.6% |
| 2004 | -- | $228,235 -5.7% |
| 2003 | -- | $242,092 +3.3% |
| 2002 | -- | $234,427 +3.4% |
| 2001 | -- | $226,729 |
Find assessor info on the county website
Neighborhood: 75077
Nearby homes
- $703,6003 bd2 ba3k sqft311 Oakview Dr, Double Oak, TX 75077Off Market
- $739,2004 bd3 ba2.9k sqft331 Oakview Dr, Double Oak, TX 75077Off Market
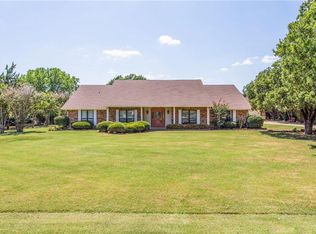
- $619,4003 bd2 ba2.2k sqft261 Simmons Rd, Double Oak, TX 75077Off Market
- $808,4004 bd4 ba3.3k sqft320 Oakview Dr, Double Oak, TX 75077Off Market
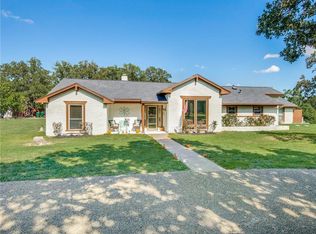
- $724,8004 bd4 ba2.7k sqft330 Oakview Dr, Double Oak, TX 75077Off Market
- $736,5004 bd3 ba2.8k sqft271 Simmons Rd, Double Oak, TX 75077Off Market
- $532,7003 bd2 ba2.1k sqft251 Simmons Rd, Double Oak, TX 75077Off Market
- $862,3004 bd3 ba3k sqft301 Oakview Dr, Double Oak, TX 75077Off Market
Nearby schools
GreatSchools rating
- 9/10Flower Mound Elementary SchoolGrades: PK-5Distance: 2.7 mi
- 10/10Clayton Downing Middle SchoolGrades: 6-8Distance: 1.1 mi
- 7/10Marcus High SchoolGrades: 9-12Distance: 2.9 mi
Schools provided by the listing agent
- Elementary: Flower Mound
- Middle: Clayton Downing
- High: Marcus
- District: Lewisville ISD
Source: NTREIS. This data may not be complete. We recommend contacting the local school district to confirm school assignments for this home.
Get a cash offer in 3 minutes
Find out how much your home could sell for in as little as 3 minutes with a no-obligation cash offer.
Estimated market value
$634,500
Get a cash offer in 3 minutes
Find out how much your home could sell for in as little as 3 minutes with a no-obligation cash offer.
Estimated market value
$634,500
- Texas
- Denton County
- Double Oak
- 75077
- 321 Oakview Dr
