Welcome home to this beautifully remodeled home in one of the area’s most established neighborhoods, just minutes from Percy Priest Lake and only 2 miles from Poole Knobs campground/boat ramp. Combining timeless charm with modern updates, this move-in-ready home has been thoughtfully renovated from top to bottom, giving you the character of an older home with the peace of mind that comes from extensive upgrades.
The stunning new kitchen features beautiful cabinetry with soft-close doors and drawers, a new sink and faucet, stylish backsplash, and a complete suite of stainless steel appliances including a new range, microwave, and dishwasher. Throughout the home, you’ll find brand-new waterproof luxury vinyl plank flooring, updated light fixtures, fresh interior and exterior paint, and new Hunter ceiling fans that add both comfort and style.
Enjoy cozy evenings by the new electric fireplace, which also provides supplemental heat, while the new HVAC system, all-new ductwork, new water heater, and energy-efficient replacement windows ensure year-round comfort and efficiency.
Even the behind-the-scenes improvements have been completed, including new crawlspace vapor barrier (poly), updated ductwork, and a freshly pressure-washed brick exterior. Additional upgrades include new exterior door locks and hardware, making this home truly turnkey.
If you’ve been searching for a home in a well-established neighborhood near Percy Priest Lake that offers modern finishes, quality craftsmanship, and major system updates, this is one you won’t want to miss!
Under contract - not showing
$339,000
321 Old Jones Mill Rd, La Vergne, TN 37086
3beds
1,250sqft
:
Get pre-qualified$2,020/mo
Single Family Residence, Residential
Built in 1971
0.65 Acres Lot
$-- Zestimate®
$271/sqft
$-- HOA
What's special
Stylish backsplashNew rangeFreshly pressure-washed brick exteriorStunning new kitchenUpdated light fixturesNew sink and faucetEnergy-efficient replacement windows
- 20 days |
- 1,060 |
- 127 |
Likely to sell faster than
Zillow last checked:
Listing updated:
Listed by:
Ryan Drummond 615-394-4767,
Red Realty, LLC 615-896-2733
Source: RealTracs MLS as distributed by MLS GRID,MLS#: 3302459
Facts & features
Interior
Bedrooms & bathrooms
- Bedrooms: 3
- Bathrooms: 2
- Full bathrooms: 1
- 1/2 bathrooms: 1
- Main level bedrooms: 3
Heating
- Central
Cooling
- Electric
Appliances
- Included: Electric Oven, Stainless Steel Appliance(s)
Features
- Flooring: Luxury Vinyl
- Basement: Crawl Space
- Number of fireplaces: 1
- Fireplace features: Electric, Living Room
Interior area
- Total structure area: 1,250
- Total interior livable area: 1,250 sqft
- Finished area above ground: 1,250
Property
Parking
- Total spaces: 5
- Parking features: Garage Faces Front
- Attached garage spaces: 1
- Uncovered spaces: 4
Features
- Levels: One
- Stories: 1
Lot
- Size: 0.65 Acres
- Dimensions: 28,300
- Features: Level
- Topography: Level
Details
- Parcel number: 013H A 03900 R0002615
- Special conditions: Standard
Construction
Type & style
- Home type: SingleFamily
- Architectural style: Ranch
- Property subtype: Single Family Residence, Residential
Materials
- Frame
- Roof: Shingle
Condition
- New construction: No
- Year built: 1971
Utilities & green energy
- Sewer: Septic Tank
- Water: Public
- Utilities for property: Electricity Available, Water Available
Community & HOA
Community
- Subdivision: Morningside Acres
HOA
- Has HOA: No
Location
- Region: La Vergne
Financial & listing details
- Price per square foot: $271/sqft
- Tax assessed value: $250,350
- Annual tax amount: $1,510
- Date on market: 7/22/2026
- Electric utility on property: Yes
Estimated market value
Not available
Estimated sales range
Not available
Not available
Price history
| Date | Event | Price |
|---|---|---|
| 8/11/2026 | Pending sale | $339,000$271/sqft |
Source:  RealTracs MLS as distributed by MLS GRID #3302459 Report a problem RealTracs MLS as distributed by MLS GRID #3302459 Report a problem | ||
| 7/22/2026 | Listed for sale | $339,000$271/sqft |
Source: RealTracs MLS as distributed by MLS GRID #3302459 Report a problem | ||
| 2/13/2020 | Listing removed | $1,200$1/sqft |
Source: Zillow Rental Manager Report a problem | ||
| 1/27/2020 | Listed for rent | $1,200$1/sqft |
Source: Zillow Rental Manager Report a problem | ||
| 7/11/2019 | Listing removed | $1,200$1/sqft |
Source: Zillow Rental Manager Report a problem | ||
| 6/27/2019 | Listed for rent | $1,200$1/sqft |
Source: Zillow Rental Manager Report a problem | ||
Public tax history
| Year | Property taxes | Tax assessment |
|---|---|---|
| 2025 | $1,510 | $62,588 |
| 2024 | $1,510 | $62,588 |
| 2023 | $1,510 +12.1% | $62,588 |
| 2022 | $1,347 +19% | $62,588 +62% |
| 2021 | $1,132 | $38,638 |
| 2020 | $1,132 +39.6% | $38,638 |
| 2019 | $811 -25.3% | $38,638 +1.2% |
| 2018 | $1,085 +7.6% | $38,188 +37.5% |
| 2017 | $1,008 | $27,775 |
| 2016 | $1,008 -0.7% | $27,775 |
| 2015 | $1,015 | $27,775 -3.1% |
| 2013 | $1,015 +2.1% | $28,650 |
| 2012 | $994 +0.1% | $28,650 |
| 2011 | $993 +16.9% | $28,650 |
| 2010 | $850 +21.5% | $28,650 +20.5% |
| 2008 | $699 | $23,775 |
| 2007 | $699 | $23,775 |
| 2006 | $699 -0.1% | $23,775 +12.1% |
| 2005 | $700 | $21,201 |
| 2004 | $700 | $21,201 |
| 2002 | $700 | $21,201 |
| 2001 | -- | $21,201 -73.4% |
| 2000 | -- | $79,800 |
Find assessor info on the county website
Monthly payment
Est. payment
Payment breakdown
Explore the cost of this home by adjusting the details. Changes won't be saved.Climate risks
Neighborhood: 37086
Nearby schools
GreatSchools rating
- 5/10John Colemon Elementary SchoolGrades: PK-5Distance: 2 mi
- 5/10La Vergne Middle SchoolGrades: 6-8Distance: 2.6 mi
- 5/10Lavergne High SchoolGrades: 9-12Distance: 3.8 mi
Schools provided by the listing agent
- Elementary: John Colemon Elementary
- Middle: LaVergne Middle School
- High: Lavergne High School
Source: RealTracs MLS as distributed by MLS GRID. This data may not be complete. We recommend contacting the local school district to confirm school assignments for this home.
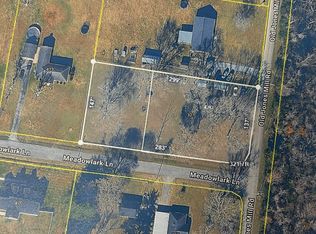
- $85,0000.38 acres0 Meadowlark Ln, La Vergne, TN 37086Pending

- $370,200-- bd-- ba1.9k sqft327 Old Jones Mill Rd, La Vergne, TN 37086Off Market
- $390,3003 bd2 ba1.5k sqft313 Old Jones Mill Rd, La Vergne, TN 37086Off Market
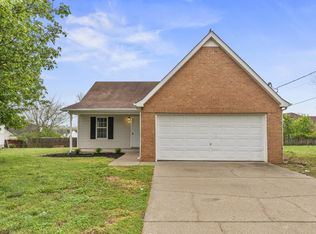
- $354,600-- bd1 ba1.8k sqft473 Meadowlark Ln, La Vergne, TN 37086Off Market
- $382,300-- bd-- ba-- sqft333 Old Jones Mill Rd, La vergne, TN 37086Off Market
- $666,400-- bd-- ba2.7k sqft470 Meadowlark Ln, La Vergne, TN 37086Off Market
- $662,0003 bd3 ba2.8k sqft470 Meadowlark Lane Lot 41, La Vergne, TN 37086Off Market
- $388,800-- bd2 ba1.8k sqft305 Old Jones Mill Rd, La Vergne, TN 37086Off Market
A local agent can set up tours, give advice and negotiate with sellers.
Similar homes
- $321,5004 bd2 ba1.3k sqft119 Mankin St, La Vergne, TN 37086For Sale

 MLS ID #3226436, Julie Baez. RealTracs MLS as distributed by MLS GRID
 - $329,9003 bd2 ba1.2k sqft902 Tom Hailey Blvd, La Vergne, TN 37086For Sale
 MLS ID #3214085, Hany Attaallah. RealTracs MLS as distributed by MLS GRID
 - $349,9003 bd2 ba1.2k sqft1626 Jo Ann Dr, La Vergne, TN 37086For Sale
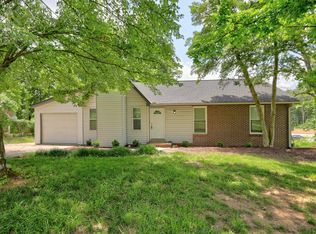
 MLS ID #3180617, Abanob Hanna. RealTracs MLS as distributed by MLS GRID
 - $380,0003 bd2 ba1.3k sqft154 Shiloh Dr, La Vergne, TN 37086For Sale
 MLS ID #3173852, Peter L. Richard. RealTracs MLS as distributed by MLS GRID
 - $375,0003 bd2 ba1.6k sqft805 Childers Ct, La Vergne, TN 37086For SaleMLS ID #3208174, Michele Mazzu. RealTracs MLS as distributed by MLS GRID
- $350,0003 bd2 ba1.3k sqft2673 Cotton Ct, Murfreesboro, TN 37129For SaleMLS ID #3322456, David Menjivar. RealTracs MLS as distributed by MLS GRID
- $329,9003 bd2 ba1.1k sqft121 Sunnymeade Dr, Mount Juliet, TN 37122For SaleMLS ID #3272077, Angie Downs. RealTracs MLS as distributed by MLS GRID
- $338,5003 bd2 ba1.2k sqft3521 Albee Dr, Hermitage, TN 37076For SaleMLS ID #3501146, Jesus (Jesse) Gonzalez. RealTracs MLS as distributed by MLS GRID
- $349,9003 bd2 ba1.4k sqft604 Highland View Ct, Hermitage, TN 37076For SaleMLS ID #3499594, Janet Medlin. RealTracs MLS as distributed by MLS GRID
- $339,9003 bd2 ba1.3k sqft4848 Highlander Cv, Antioch, TN 37013For SaleMLS ID #3231766, Ramon Sotelo. RealTracs MLS as distributed by MLS GRID
- $289,9003 bd2 ba1k sqft302 Jim Bowie Dr, Smyrna, TN 37167For SaleMLS ID #3311559, Mariam A Makar. RealTracs MLS as distributed by MLS GRID
- $319,9003 bd2 ba1.2k sqft204 Towne Valley Ct, Antioch, TN 37013For SaleMLS ID #3169655, Robert Salmons. RealTracs MLS as distributed by MLS GRID
- $349,9003 bd2 ba1.8k sqft125 Curtis Xrds, Hendersonville, TN 37075For SaleMLS ID #3336168, Tyler C. King. RealTracs MLS as distributed by MLS GRID
- $339,9003 bd2 ba1.2k sqft565 Michele Dr, Antioch, TN 37013For SaleMLS ID #3191381, Alex Mindaga. RealTracs MLS as distributed by MLS GRID
- $350,0003 bd2 ba1.4k sqft3723 Colonial Heritage Dr, Nashville, TN 37217For SaleMLS ID #3234077, Mikayla Cole. RealTracs MLS as distributed by MLS GRID
- $334,9003 bd2 ba1.3k sqft2002 Battleground Dr, Murfreesboro, TN 37129For SaleMLS ID #3255020, Dan L. Elam. RealTracs MLS as distributed by MLS GRID
- $334,9003 bd2 ba1.1k sqft7700 Saundersville Rd, Mount Juliet, TN 37122For SaleMLS ID #3306097, Jesus (Jesse) Gonzalez. RealTracs MLS as distributed by MLS GRID
- $335,0003 bd2 ba1.3k sqft3364 Calais Cir, Antioch, TN 37013For SaleMLS ID #3242564, Brian Mosbaugh / 615-762-7375. RealTracs MLS as distributed by MLS GRID
- $349,9003 bd1 ba1.2k sqft375 Spring Valley Dr, Mount Juliet, TN 37122For SaleMLS ID #3269690, Lanee Young. RealTracs MLS as distributed by MLS GRID
- $399,9004 bd3 ba1.5k sqft8019 Cooper Dr, Murfreesboro, TN 37129For SaleMLS ID #3314583, Marina Nader Hakeim. RealTracs MLS as distributed by MLS GRID
