Skip main navigation
Off market
  • $1,600,700

    321 Olinda Dr, Brea, CA 92823

    5beds
    3,137sqft
    SingleFamily
    Built in 2006
    1.1 Acres Lot
    $1,600,700 Zestimate®
    $510/sqft
    $6,141 Estimated rent

    Home value

    $1,600,700

    $1.50M - $1.71M

    $6,141/mo

    Zestimate® history
    Loading
    Loading...

    Owner options

    List your home for rent

    $6,141/mo

    Rent Zestimate®

    Find your next renter with Zillow Rental Manager. Plus, with online applications, you can quickly screen prospective tenants – for free.

    Learn more

    $6,141/mo

    Rent Zestimate®

    Refinance and save

    $10,528/mo

    Est. payment

    Refinancing to a lower rate could help reduce your monthly payments and save thousands over the life of the loan.

    See today's rates

    $10,528/mo

    Est. payment

    Explore your selling options

    Work with a Zillow partner agent

    Leverage their expertise and Zillow's premium Showcase listings to get your home seen by more buyers.

    Get started

    List with your own agent

    Get your home in front of millions of buyers by listing it on Zillow.

    Learn how to do it

    Sell it yourself

    Take full control of how buyers see your home on Zillow by listing For Sale by Owner (FSBO).

    List your home

    What's special

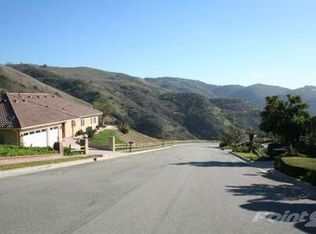
    Beautiful Custom Built Home! Over 1 Acre Lot. Fantastic View of Trees and Hills from Every Room. Featuring 4 Bedrooms (one Downstairs) and a Large Bonus/Media Room that could be a 5th Bedroom if needed. Peaceful Living Room with French Doors leading out the the wrap around porch. Spacious Formal Dining area. Gorgeous Entertainers Kitchen with a Huge Granite Island, Granite Side Counter/Buffet with Beautiful Rich Dark Cherry Cabinets. Dining Area off the Kitchen surrounded by windows. Over Sized Family Room with French Doors and a Granite and Glass Tile Fireplace. Large Master Bath has Slate separate Jet Tub, Stall Shower, Granite Counters and Walk in Closet. The extra Bedrooms share the Full Bathroom with Silestone Counters, Tile Shower/Tub and Flooring. Half Bath Down Stairs for Guests. Large inside Laundry Room. Whole House Fan. Two Car Attached Garage with a VERY LONG DRIVEWAY--ENOUGH FOR 7 CARS OR RV AT THE TOP. Private Court Yard off Kitchen and Huge Side Yard in Front to the right of the house that is part of this lot. You can Fence it in for an extra Back Yard Living Area. Nothing Spared in Fire Protection-- Exterior Stucco and Stucco Eves, Attic Vent System, continuous eave vent with ridge vent, Exterior framing is completely sheathed with plywood, Earth quake hold downs, cast iron piping for drains in walls, 2 x 6 exterior framing, House constructed with non flammable materials on exterior, Composite Roof, Fire Dept in neighborhood, Fire hydrant across the street.

    This property is off market, which means it's not currently listed for sale or rent on Zillow. This may be different from what's available on other websites or public sources.
    Facts & features

    Interior

    Bedrooms & bathrooms
    • Bedrooms: 5
    • Bathrooms: 3
    • Full bathrooms: 2
    • 1/2 bathrooms: 1
    Heating
    • Forced air
    Cooling
    • Central
    Appliances
    • Included: Dishwasher, Garbage disposal, Microwave, Range / Oven
    • Laundry: Individual Room
    Features
    • Recessed Lighting, Open Floor Plan, Granite Counters, Block Walls
    • Flooring: Carpet
    • Doors: French Doors, Panel Doors
    • Has fireplace: Yes
    • Common walls with other units/homes: No Common Walls
    Interior area
    • Total interior livable area: 3,137 sqft

    Property

    Parking
    • Total spaces: 9
    • Parking features: Garage - Attached
    Features
    • Levels: Two
    • Fencing: Excellent Condition, Block
    • Has view: Yes
    • View description: Territorial
    Lot
    • Size: 1.1 Acres
    • Features: Front Yard, Landscaped, Lot Over 40000 Sqft, Sprinklers Timer
    Details
    • Parcel number: 31506103
    • Special conditions: Standard

    Construction

    Type & style
    • Home type: SingleFamily
    Materials
    • Roof: Composition
    Condition
    • Turnkey, Updated/Remodeled
    • Year built: 2006

    Utilities & green energy

    • Sewer: Sewer Paid
    • Water: Public
    • Utilities for property: Water Connected, Phone Connected, Sewer Connected

    Community & HOA

    HOA
    • Has HOA: Yes
    • HOA fee: $380 monthly
    Location
    • Region: Brea

    Financial & listing details

    • Price per square foot: $510/sqft
    • Tax assessed value: $995,598
    • Annual tax amount: $11,664
    • Road surface type: Paved

    Price history

    DateEventPrice
    5/21/2018Sold$875,000$279/sqft
    Source: Public Record Report a problem
    4/12/2018Pending sale$875,000$279/sqft
    Source: ReMax Realty Centre #PW18080299 Report a problem
    4/9/2018Listed for sale$875,000+0.3%$279/sqft
    Source: ReMax Realty Centre #PW18080299 Report a problem
    9/6/2017Listing removed$872,800$278/sqft
    Source: RE/Max Realty Centre #PW17102714 Report a problem
    8/4/2017Price change$872,800-0.2%$278/sqft
    Source: ReMax Realty Centre #PW17102714 Report a problem
    7/8/2017Listed for sale$874,800$279/sqft
    Source: ReMax Realty Centre #PW17102714 Report a problem
    6/2/2017Pending sale$874,800$279/sqft
    Source: ReMax Realty Centre #PW17102714 Report a problem
    5/22/2017Listed for sale$874,800$279/sqft
    Source: ReMax Realty Centre #PW17102714 Report a problem
    5/16/2017Pending sale$874,800$279/sqft
    Source: ReMax Realty Centre #PW17102714 Report a problem
    5/10/2017Listed for sale$874,800-0.6%$279/sqft
    Source: ReMax Realty Centre #PW17102714 Report a problem
    10/11/2016Listing removed$880,000$281/sqft
    Source: ReMax Realty Centre #PW16160947 Report a problem
    8/31/2016Price change$880,000-5.3%$281/sqft
    Source: ReMax Realty Centre #PW16160947 Report a problem
    7/23/2016Listed for sale$928,800-0.8%$296/sqft
    Source: ReMax Realty Centre #PW16160947 Report a problem
    9/1/2015Listing removed$935,888$298/sqft
    Source: RE/MAX REALTY CENTRE #PW15079028 Report a problem
    6/19/2015Price change$935,888-1.5%$298/sqft
    Source: RE/MAX REALTY CENTRE #PW15079028 Report a problem
    4/16/2015Listed for sale$949,888+284.6%$303/sqft
    Source: ReMax Realty Centre #PW15079028 Report a problem
    10/7/2003Sold$247,000+35.3%$79/sqft
    Source: Public Record Report a problem
    5/2/2002Sold$182,500$58/sqft
    Source: Public Record Report a problem

    Public tax history

    YearProperty taxesTax assessment
    2025$11,664 +5.2%$995,598 +2%
    2024$11,090 +2.8%$976,077 +2%
    2023$10,788 +0.9%$956,939 +2%
    2022$10,692 +1.9%$938,176 +2%
    2021$10,491 +0.7%$919,781 +1%
    2020$10,422 $910,350 +2%
    2019$10,422 +2.8%$892,500 +8.4%
    2018$10,137 +10.7%$823,031 +2%
    2017$9,158 $806,894 +2%
    2016$9,158 +2%$791,073 +1.5%
    2015$8,974 +4.5%$779,191 +2%
    2014$8,591 $763,928 +0.5%
    2013-- $760,476 +2%
    2012-- $745,565 +2%
    2011-- $730,947 +0.8%
    2010-- $725,485 -0.2%
    2009-- $727,210 +2%
    2008-- $712,951 +2%
    2007-- $698,972 +16.5%
    2006-- $599,773 +138.1%
    2005-- $251,940 +2%
    2004-- $247,000 +32.7%
    2003-- $186,150 +113.9%
    2002-- $87,010 +2%
    2001$919 +0%$85,304 +2%
    2000$919 $83,632
    Find assessor info on the county website

    Neighborhood: 92823

    Nearby schools

    GreatSchools rating
    Schools provided by the listing agent
    • District: Brea-Olinda Unified

    Source: The MLS. This data may not be complete. We recommend contacting the local school district to confirm school assignments for this home.

    Get a cash offer in 3 minutes
    Find out how much your home could sell for in as little as 3 minutes with a no-obligation cash offer.
    Estimated market value
    $1,600,700
    Get a cash offer in 3 minutes
    Find out how much your home could sell for in as little as 3 minutes with a no-obligation cash offer.
    Estimated market value
    $1,600,700