Skip main navigation
Sold for $500,000
  • $500,000

    321 Olivia Street, Derby, CT 06418

    4beds
    2,532sqft
    Multi Family
    Built in 1913
    -- sqft lot
    $524,200 Zestimate®
    $197/sqft
    $2,580 Estimated rent

    Home value

    $524,200

    $461,000 - $592,000

    $2,580/mo

    Zestimate® history
    Loading
    Loading...

    Owner options

    List your home for rent

    $2,580/mo

    Rent Zestimate®

    Find your next renter with Zillow Rental Manager. Plus, with online applications, you can quickly screen prospective tenants – for free.

    Learn more

    $2,580/mo

    Rent Zestimate®

    Refinance and save

    $3,645/mo

    Est. payment

    Refinancing to a lower rate could help reduce your monthly payments and save thousands over the life of the loan.

    See today's rates

    $3,645/mo

    Est. payment

    Explore your selling options

    Work with a Zillow partner agent

    Leverage their expertise and Zillow's premium Showcase listings to get your home seen by more buyers.

    Get started

    List with your own agent

    Get your home in front of millions of buyers by listing it on Zillow.

    Learn how to do it

    Sell it yourself

    Take full control of how buyers see your home on Zillow by listing For Sale by Owner (FSBO).

    List your home

    What's special

    Front and back porchesTimeless charmExcellent closet spaceSpacious apartmentsUpdated kitchensSizable yardCeiling fans
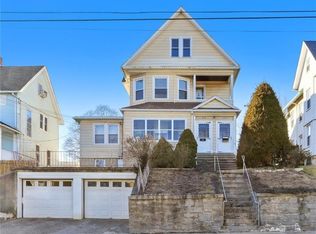
    Impressive, Immaculate, Spacious! Discover this beautifully maintained two-family property featuring spacious apartments with modern updates and timeless charm. The solid exterior boasts front and back porches, ideal for relaxing and enjoying the surroundings.Each unit offers an impressive 1,260 square feet of living space: First Floor: Trim, woodworking painted white for a sleek modern finish. Second Floor: Retains its classic appeal with , moldings, interior doors, columns, and beautifully preserved wood flooring. Highlights Include: Updated kitchens featuring stainless steel appliances, gas stoves, dishwashers, and ample storage, including walk-in pantries with laundry hookups and second sinks. Spacious, open dining and living areas that feel airy and inviting. Generously sized bedrooms with wood flooring, ceiling fans, and excellent closet space. Newer systems for heating, hot water, and central air conditioning! The front porches face the serene setting sun, while the back porches overlook a sizable yard, perfect for play or entertaining. Conveniently located minutes from Route 8, parks, and schools. With current rents below market value, this property is a great opportunity for investors or owner-occupants seeking a comfortable home with income potential. Hurry!

    Zillow last checked:

    Listing updated:

    Listed by:

    Renee Mascia 203-627-8552,

    RE/MAX Right Choice 203-877-0618,

    Alicia Mascia 203-500-3150,

    RE/MAX Right Choice

    Bought with:

    Minerva Vega Lozano, RES.0825064

    Five Stars Realty

    Source: Smart MLS,MLS#: 24062653MLS Logo

    Facts & features

    Interior

    Bedrooms & bathrooms
    • Bedrooms: 4
    • Bathrooms: 2
    • Full bathrooms: 2
    Heating
    • Forced Air, Natural Gas
    Cooling
    • Central Air
    Appliances
    • Included: Gas Water Heater
    • Laundry: In Unit
    Features
    • Basement: Full,Unfinished
    • Attic: Walk-up
    • Has fireplace: No
    Interior area
    • Total structure area: 2,532
    • Total interior livable area: 2,532 sqft
    • Finished area above ground: 2,532

    Property

    Parking
    • Total spaces: 4
    • Parking features: None, Off Street
    Features
    • Patio & porch: Porch, Deck
    • Has view: Yes
    • View description: City
    Lot
    • Size: 8,276 Square Feet
    • Features: Level, Sloped
    Details
    • Parcel number: 1092994
    • Zoning: R-5

    Construction

    Type & style
    • Home type: MultiFamily
    • Architectural style: Units on different Floors
    • Property subtype: Multi Family
    Materials
    • Aluminum Siding
    • Foundation: Concrete Perimeter
    • Roof: Asphalt
    Condition
    • New construction: No
    • Year built: 1913

    Utilities & green energy

    • Sewer: Public Sewer
    • Water: Public

    Community & HOA

    Community
    • Features: Near Public Transport, Library, Medical Facilities, Park, Playground
    HOA
    • Has HOA: No
    Location
    • Region: Derby

    Financial & listing details

    • Price per square foot: $197/sqft
    • Tax assessed value: $168,770
    • Annual tax amount: $7,291
    • Date on market: 12/5/2024
    • Exclusions: first floor washer, dryer and refrigerator

    Price history

    DateEventPrice
    2/21/2025Sold$500,000+0%$197/sqft
    Source: Smart MLS #24062653 Report a problem
    12/5/2024Listed for sale$499,900+66.6%$197/sqft
    Source: Smart MLS #24062653 Report a problem
    2/11/2021Sold$300,000+3.5%$118/sqft
    Source: Smart MLS #170363707 Report a problem
    1/11/2021Contingent$289,900$114/sqft
    Source: Smart MLS #170363707 Report a problem
    1/5/2021Listed for sale$289,900+71.4%$114/sqft
    Source: Coldwell Banker Realty #170363707 Report a problem
    1/5/2010Sold$169,100+2.5%$67/sqft
    Source: Smart MLS #N292646 Report a problem
    9/12/2009Listing removed$165,000$65/sqft
    Source: NRT TriStates #N292646 Report a problem
    8/23/2009Price change$165,000-4.6%$65/sqft
    Source: NRT TriStates #N292646 Report a problem
    7/17/2009Listed for sale$173,000-44.2%$68/sqft
    Source: NRT TriStates #N292646 Report a problem
    6/18/2007Sold$309,900+90.1%$122/sqft
    Source: Public Record Report a problem
    3/19/2004Sold$163,000$64/sqft
    Source: Public Record Report a problem

    Public tax history

    YearProperty taxesTax assessment
    2025$7,291 $168,770
    2024$7,291 +11.9%$168,770
    2023$6,515 $168,770
    2022$6,515 $168,770
    2021$6,515 +20.7%$168,770 +37.1%
    2020$5,399 +4.8%$123,060
    2019$5,153 +6.4%$123,060
    2018$4,845 $123,060
    2017$4,845 +13.1%$123,060 +2.7%
    2015$4,283 $119,840
    2014$4,283 +1.1%$119,840
    2013$4,235 -0.4%$119,840
    2012$4,254 -27.5%$119,840 -40%
    2011$5,867 +7.3%$199,570
    2010$5,468 +3.8%$199,570
    2009$5,269 $199,570
    2008$5,269 +3.5%$199,570
    2007$5,089 -6.1%$199,570 -8.7%
    2006$5,420 +32.3%$218,540 +101.2%
    2005$4,096 +13.6%$108,640
    2003$3,607 $108,640
    Find assessor info on the county website

    Neighborhood: 06418

    Nearby schools

    GreatSchools rating
    Schools provided by the listing agent
    • High: Derby

    Source: Smart MLS. This data may not be complete. We recommend contacting the local school district to confirm school assignments for this home.

    Get pre-qualified for a loan
    At Zillow Home Loans, we can pre-qualify you in as little as 5 minutes with no impact to your credit score.

    An equal housing lender. NMLS #10287.

    Sell for more on Zillow
    Get a Zillow Showcase℠ listing at no additional cost and you could sell for .
    $524,200
    2% more
    +$10,484
    With Zillow Showcase(estimated)
    $534,684