Beautifully remodeled upper-level unit boasting dazzling improvements throughout, everything new new new!!! Located in the desirable Lake Condos community at Orangetree, superbly situated just a few steps from the clubhouse, pool, tennis/pickleball courts, and boasting soothing balcony views of the bubbling pond and meandering streams, you will adore this location! Step inside and soak in the newly remodeled, freshly painted, light filled interior, blessed with an open concept floor plan, gorgeous new luxury vinyl plank floors throughout, new AC Condenser, and new custom lighting setting the stage for the perfect living environment. The living area has soaring vaulted ceilings and direct access to the private balcony overlooking the tranquil community pond and greenbelt creating an ideal indoor-outdoor living space for relaxing and with loved ones. The dining area is open to both the living room and the kitchen, providing an excellent space for entertaining. The exquisite new kitchen has been beautifully redesigned with elegant new Quartz countertops, timeless white Shaker cabinetry, new hardware and pulls, glistening subway tile backsplash, new faucet and undermount sink, new stainless-steel appliances, and a prized breakfast bar. Upstairs includes a fully enclosed bonus loft space which has a new door and closet space, vaulted ceilings, attic access, recessed lighting, and windows overlooking the living room, perfect for an executive home office, den, or 2nd bedroom. The primary bedroom on the main level includes mirrored closet doors and recessed lighting. You will fall in love with the amazing new bathroom with custom Quartz topped vanity, new faucets and fixtures, framed vanity mirror, and a gorgeous custom tiled step-in shower enclosure. This unit also boasts a dedicated laundry nook for stackable washer and dryer; plus ample storage provided in the built-in linen cupboards. This unit includes 1 dedicated assigned carport space, #166, conveniently located nearby. Community amenities include lush green spaces and walking paths, tranquil ponds and meandering streams, 2 community pools and 2 spas, Clubhouse, lighted Tennis, Pickleball, and Basketball courts, and playground. Excellent Irvine location just steps from Oak Creek Golf Club, Oak Creek Community Park, and Irvine Valley College. Close to shopping, entertainment, and dining at nearby Irvine Spectrum and Alton Square. Just minutes from Fashion Island, Newport Beach, and Corona Del Mar.
Sold for $635,000
Listed by: Regency Real Estate Brokers • Jordan Bennett • Contact: 949-282-9381
Bought with: Regency Real Estate Brokers
Tax assessed value
$635,000
321 Orange Blossom #166, Irvine, CA 92618
2beds
819sqft
Condominium
Built in 1977
-- sqft lot
$637,000 Zestimate®
$775/sqft
$2,840 Estimated rent
Home value
$637,000
$586,000 - $694,000
$2,840/mo
Zestimate® history
Owner options
List your home for rent
$2,840/mo
Rent Zestimate®
Find your next renter with Zillow Rental Manager. Plus, with online applications, you can quickly screen prospective tenants – for free.
$2,840/mo
Rent Zestimate®
Refinance and save
$4,514/mo
Est. payment
Refinancing to a lower rate could help reduce your monthly payments and save thousands over the life of the loan.
$4,514/mo
Est. payment
Explore your selling options
Work with a Zillow partner agent
Leverage their expertise and Zillow's premium Showcase listings to get your home seen by more buyers.
Get startedList with your own agent
Get your home in front of millions of buyers by listing it on Zillow.
Learn how to do itSell it yourself
Take full control of how buyers see your home on Zillow by listing For Sale by Owner (FSBO).
List your homeWhat's special
Zillow last checked:
Listing updated:
Listed by:
Jordan Bennett DRE #01850869 949-282-9381,
Regency Real Estate Brokers
Bought with:
Leland Pfannenstiel, DRE #01952009
Regency Real Estate Brokers
Jordan Bennett, DRE #01850869
Regency Real Estate Brokers
Source: CRMLS,MLS#: OC25153107 Originating MLS: California Regional MLS
Originating MLS: California Regional MLSFacts & features
Interior
Bedrooms & bathrooms
- Bedrooms: 2
- Bathrooms: 1
- Full bathrooms: 1
- Main level bathrooms: 1
- Main level bedrooms: 1
Rooms
- Room types: Bonus Room, Bedroom, Kitchen, Loft, Living Room, Primary Bedroom, Other
Primary bedroom
- Features: Main Level Primary
Bedroom
- Features: Bedroom on Main Level
Bathroom
- Features: Full Bath on Main Level, Linen Closet, Quartz Counters, Remodeled, Separate Shower, Upgraded, Walk-In Shower
Kitchen
- Features: Kitchen/Family Room Combo, Quartz Counters, Remodeled, Updated Kitchen
Heating
- Forced Air
Cooling
- Central Air
Appliances
- Included: Dishwasher, Gas Cooktop, Disposal, Microwave
- Laundry: Inside, Stacked
Features
- Beamed Ceilings, Breakfast Bar, Built-in Features, Cathedral Ceiling(s), Open Floorplan, Quartz Counters, Recessed Lighting, Bedroom on Main Level, Loft, Main Level Primary
- Flooring: See Remarks, Tile, Vinyl
- Doors: Mirrored Closet Door(s), Sliding Doors
- Has fireplace: No
- Fireplace features: None
- Common walls with other units/homes: 2+ Common Walls,No One Above
Interior area
- Total interior livable area: 819 sqft
Property
Parking
- Total spaces: 1
- Parking features: Assigned, Covered, Carport
- Carport spaces: 1
Features
- Levels: Two
- Stories: 2
- Entry location: 2
- Patio & porch: Deck, See Remarks
- Pool features: Community, Association
- Has spa: Yes
- Spa features: Association, Community
- Has view: Yes
- View description: Park/Greenbelt, Pond, Creek/Stream, Trees/Woods
- Has water view: Yes
- Water view: Pond,Creek/Stream
Lot
- Features: Close to Clubhouse, Greenbelt, Landscaped, Near Park
Details
- Parcel number: 93488047
- Special conditions: Standard
Construction
Type & style
- Home type: Condo
- Architectural style: Traditional
- Property subtype: Condominium
- Attached to another structure: Yes
Materials
- Stucco
- Roof: Composition
Condition
- Updated/Remodeled,Turnkey
- New construction: No
- Year built: 1977
Details
- Builder model: E Plan 4
- Builder name: Presley
Utilities & green energy
- Sewer: Public Sewer
- Water: Public
Community & HOA
Community
- Features: Biking, Curbs, Sidewalks, Park, Pool
- Subdivision: Lake Condos (Cm)
HOA
- Has HOA: Yes
- Amenities included: Clubhouse, Sport Court, Fitness Center, Maintenance Grounds, Other Courts, Picnic Area, Playground, Pickleball, Pool, Spa/Hot Tub, Tennis Court(s), Trail(s), Trash, Water
- HOA fee: $474 monthly
- HOA name: Orange Tree Condominium Association
- HOA phone: 949-450-0202
- Second HOA fee: $25 monthly
- Second HOA name: Orange Tree Master
- Second HOA phone: 949-855-1800
Location
- Region: Irvine
Financial & listing details
- Price per square foot: $775/sqft
- Tax assessed value: $635,000
- Date on market: 7/11/2025
- Cumulative days on market: 82 days
- Listing terms: Cash,Cash to New Loan
- Road surface type: Paved
Price history
| Date | Event | Price |
|---|---|---|
| 10/27/2025 | Sold | $635,000-2.3%$775/sqft |
Source:  CRMLS #OC25153107 Report a problem CRMLS #OC25153107 Report a problem | ||
| 10/24/2025 | Pending sale | $650,000+32.9%$794/sqft |
Source: CRMLS #OC25153107 Report a problem | ||
| 5/8/2025 | Sold | $489,000$597/sqft |
Source: Public Record Report a problem | ||
Public tax history
| Year | Property taxes | Tax assessment |
|---|---|---|
| 2026 | -- | $635,000 +19.8% |
| 2025 | $5,811 +466.4% | $530,000 +561.1% |
| 2024 | $1,026 +2.5% | $80,168 +2% |
| 2023 | $1,001 +2.9% | $78,597 +2% |
| 2022 | $972 +2.7% | $77,056 +2% |
| 2021 | $946 +0.6% | $75,546 +1% |
| 2020 | $941 | $74,772 +2% |
| 2019 | $941 +2.3% | $73,306 +2% |
| 2018 | $920 +4.3% | $71,869 +2% |
| 2017 | $883 | $70,460 +2% |
| 2016 | $883 +3.9% | $69,079 +1.5% |
| 2015 | $850 +10.3% | $68,042 +2% |
| 2014 | $770 | $66,710 +0.5% |
| 2013 | -- | $66,409 +2% |
| 2012 | -- | $65,107 +2% |
| 2011 | -- | $63,831 +0.8% |
| 2010 | -- | $63,354 -0.2% |
| 2009 | -- | $63,505 +2% |
| 2008 | -- | $62,260 +2% |
| 2007 | -- | $61,040 +2% |
| 2006 | -- | $59,844 +2% |
| 2005 | -- | $58,671 +2% |
| 2004 | -- | $57,521 +1.9% |
| 2003 | -- | $56,467 +2% |
| 2002 | -- | $55,360 +2% |
| 2001 | $579 +1.3% | $54,275 +2% |
| 2000 | $571 | $53,211 |
Find assessor info on the county website
Neighborhood: Oak Creek
Nearby homes
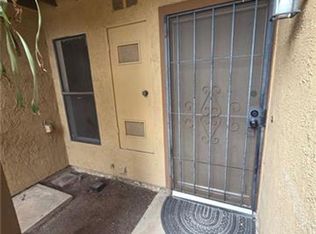
- $594,1002 bd1 ba868 sqft404 Orange Blossom #123, Irvine, CA 92618Off Market
- $491,0001 bd1 ba771 sqft402 Orange Blossom #125, Irvine, CA 92618Off Market

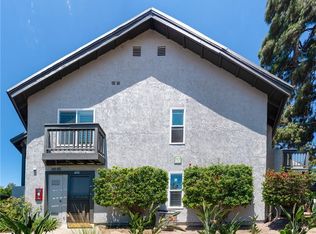
- $670,0002 bd2 ba952 sqft400 Orange Blossom #127, Irvine, CA 92618Sold
- $486,7001 bd1 ba661 sqft386 Orange Blossom #130, Irvine, CA 92618Off Market

- $421,3001 bd1 ba512 sqft500 Orange Blossom, Irvine, CA 92618Off Market
- $460,0001 bd1 ba661 sqft502 Orange Blossom, Irvine, CA 92618Off Market
- $593,2002 bd2 ba900 sqft461 Orange Blossom, Irvine, CA 92618Off Market
- $444,7001 bd1 ba636 sqft469 Orange Blossom, Irvine, CA 92618Off Market
Nearby schools
GreatSchools rating
- 10/10Eastshore Elementary SchoolGrades: K-6Distance: 1.2 mi
- 9/10Lakeside Middle SchoolGrades: 7-8Distance: 1.5 mi
- 10/10Woodbridge High SchoolGrades: 9-12Distance: 2 mi
Schools provided by the listing agent
- Elementary: Eastshore
- Middle: Lakeside
- High: Woodbridge
Source: CRMLS. This data may not be complete. We recommend contacting the local school district to confirm school assignments for this home.
Get a cash offer in 3 minutes
Find out how much your home could sell for in as little as 3 minutes with a no-obligation cash offer.
Estimated market value
$637,000
Get a cash offer in 3 minutes
Find out how much your home could sell for in as little as 3 minutes with a no-obligation cash offer.
Estimated market value
$637,000
- California
- Orange County
- Irvine
- 92618
- Oak Creek
- 321 Orange Blossom Unit 166
