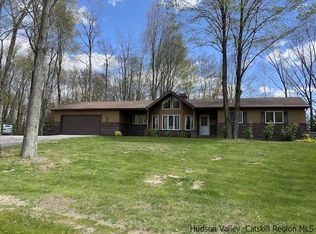
Set back on nearly two acres, this architecturally inspired ranch captures the best of mid-century design with a dramatic wall of windows, soaring beamed ceilings, a floor-to-ceiling stone fireplace, and seamless indoor-outdoor living centered around a large in-ground pool.
Natural light pours through the expansive windows, giving the main living space an open, airy feel while framing peaceful views of the surrounding property. The stone fireplace elegantly separates the great room from the dining area, creating distinct spaces while maintaining an easy flow for everyday living and entertaining. Just beyond, a spacious three-season room lives like a second family room, opening directly to the patio and pool for the kind of summer living Hudson Valley buyers dream about.
The kitchen is thoughtfully designed with stainless steel appliances, generous cabinetry, and a functional layout with everything within easy reach. A dedicated laundry room connects the kitchen to the attached two-car garage, adding convenience and thoughtful flow, while central air conditioning keeps the home comfortable all summer long.
Down the hall, the king-sized primary suite features an en suite bath, while two additional well-proportioned bedrooms share a second full bathroom, creating a practical layout for family, guests, or a home office.
Located on Highland's scenic south side, where orchards, vineyards, and farmland begin to define the landscape, the setting feels distinctly Hudson Valley while remaining just 5 minutes from the center of town. Spend weekends exploring local farm stands, wineries, cafés, restaurants, galleries, and the Hudson Valley Rail Trail with direct access to the Walkway Over the Hudson. Metro-North service in Poughkeepsie is just nine minutes away, New Paltz proper is just 15 minutes away and the GWB is under 90 minutes from your doorstep.
Pending
Price cut: $25K (7/29)
$625,000
321 Orchard Road, Highland, NY 12528
3beds
1,609sqft
Single Family Residence
Built in 1979
1.77 Acres Lot
$613,800 Zestimate®
$388/sqft
$-- HOA
What's special
Nearly two acresCentral air conditioningAttached two-car garageTwo additional well-proportioned bedroomsLarge in-ground poolSoaring beamed ceilingsEn suite bath
- 88 days
- 141
- 3
Zillow last checked:
Listing updated:
Listed by:
Compass Greater NY, LLC 838-877-8283,
Craig Smith 845-518-3844
Source: HVCRMLS,MLS#: 20263807
Facts & features
Interior
Bedrooms & bathrooms
- Bedrooms: 3
- Bathrooms: 2
- Full bathrooms: 2
Heating
- Baseboard, Electric, Oil
Cooling
- Ceiling Fan(s), Central Air, Wall Unit(s)
Appliances
- Included: Water Heater, Washer, Refrigerator, Microwave, Electric Oven, Electric Cooktop, Dryer, Dishwasher
- Laundry: Laundry Room
Features
- 3 Seasons Room, Beamed Ceilings, Cathedral Ceiling(s), Cedar Closet(s), Ceiling Fan(s), Chandelier, Eat-in Kitchen, Entrance Foyer, High Ceilings, High Speed Internet, Primary Downstairs, Storage, Vaulted Ceiling(s)
- Flooring: Carpet, Tile, Wood
- Doors: Storm Door(s)
- Windows: Skylight(s)
- Basement: Full,Unfinished
Interior area
- Total structure area: 1,609
- Total interior livable area: 1,609 sqft
- Finished area above ground: 1,609
- Finished area below ground: 0
Property
Parking
- Total spaces: 1
- Parking features: Garage Faces Front, Garage Door Opener, Driveway
- Attached garage spaces: 1
- Has uncovered spaces: Yes
Features
- Levels: One
- Patio & porch: Front Porch, Patio
- Exterior features: Garden, Rain Gutters, Smart Camera(s)/Recording
- Pool features: Fenced, In Ground, Liner, Pool Cover
- Has view: Yes
- View description: Garden, Pool, Trees/Woods
Lot
- Size: 1.77 Acres
- Features: Back Yard, Cleared, Front Yard, Garden, Gentle Sloping, Wooded
Details
- Additional structures: Shed(s)
- Parcel number: 320009500200070122100000
- Zoning: A
Construction
Type & style
- Home type: SingleFamily
- Architectural style: Ranch
- Property subtype: Single Family Residence
Materials
- Brick, Wood Siding
- Foundation: Block
- Roof: Asphalt
Condition
- New construction: No
- Year built: 1979
Utilities & green energy
- Electric: 200+ Amp Service
- Sewer: Septic Tank
- Water: Well
Community & HOA
Location
- Region: Lloyd
Financial & listing details
- Price per square foot: $388/sqft
- Tax assessed value: $265,000
- Annual tax amount: $10,033
- Date on market: 7/7/2026
Estimated market value
$613,800
$583,000 - $644,000
$4,109/mo
Price history
| Date | Event | Price |
|---|---|---|
| 9/9/2026 | Pending sale | $625,000$388/sqft |
Source:  HVCRMLS #20263807 Report a problem HVCRMLS #20263807 Report a problem | ||
| 8/18/2026 | Contingent | $625,000$388/sqft |
Source: HVCRMLS #20263807 Report a problem | ||
| 7/29/2026 | Price change | $625,000-3.8%$388/sqft |
Source: HVCRMLS #20263807 Report a problem | ||
| 7/7/2026 | Listed for sale | $650,000+94%$404/sqft |
Source: HVCRMLS #20263807 Report a problem | ||
| 8/23/2025 | Listing removed | $3,500$2/sqft |
Source: Zillow Rentals Report a problem | ||
| 7/26/2025 | Listed for rent | $3,500+9.4%$2/sqft |
Source: Zillow Rentals Report a problem | ||
| 3/23/2025 | Listing removed | $3,200$2/sqft |
Source: Zillow Rentals Report a problem | ||
| 3/2/2025 | Listed for rent | $3,200$2/sqft |
Source: Zillow Rentals Report a problem | ||
| 9/13/2024 | Listing removed | $3,200$2/sqft |
Source: Zillow Rentals Report a problem | ||
| 9/9/2024 | Listed for rent | $3,200$2/sqft |
Source: Zillow Rentals Report a problem | ||
| 6/28/2024 | Listing removed | -- |
Source: Zillow Rentals Report a problem | ||
| 6/7/2024 | Listed for rent | $3,200$2/sqft |
Source: Zillow Rentals Report a problem | ||
| 7/16/2020 | Sold | $335,000+1.5%$208/sqft |
Source: HVCRMLS #20201262 Report a problem | ||
| 6/17/2020 | Pending sale | $329,900$205/sqft |
Source: SUMMERSET REALTY HL #390214 Report a problem | ||
| 5/8/2020 | Listed for sale | $329,900+427.8%$205/sqft |
Source: SUMMERSET REALTY HL #390214 Report a problem | ||
| 7/4/2013 | Sold | --0 |
Source:  HVCRMLS #20132930 Report a problem HVCRMLS #20132930 Report a problem | ||
| 4/23/2013 | Sold | $62,500-65.8%$39/sqft |
Source:  MHMLS #312211 Report a problem MHMLS #312211 Report a problem | ||
| 11/9/1999 | Sold | $182,500$113/sqft |
Source: Public Record Report a problem | ||
Public tax history
| Year | Property taxes | Tax assessment |
|---|---|---|
| 2025 | -- | $265,000 |
| 2024 | -- | $265,000 |
| 2023 | -- | $265,000 |
| 2022 | -- | $265,000 |
| 2021 | -- | $265,000 |
| 2020 | -- | $265,000 |
| 2019 | -- | $265,000 |
| 2018 | -- | $265,000 |
| 2017 | $8,157 | $265,000 |
| 2016 | -- | $265,000 |
Find assessor info on the county website
Monthly payment
Climate risks
Neighborhood: 12528
Similar homes
- $535,0003 bd2 ba1.5k sqft7 Tina Drive, Highland, NY 12528Active

 MLS ID #20265142, Donna Brooks, Listing by: Compass Greater New York, LLC. HVCRMLS
 - $439,0003 bd2 ba1.3k sqft26 Reservoir Road, Highland, NY 12528Active
 MLS ID #20263741, Simone Edwards, Listing by: Edwards Properties. HVCRMLS
 - $649,0002 bd2 ba1.2k sqft266 Swartekill Road, Highland, NY 12528Active
 MLS ID #20265786, Todd Baker, Listing by: Compass Greater NY, LLC. HVCRMLS
 - $674,9003 bd3 ba2.1k sqft10 Eisgruber Park Lane, Highland, NY 12528For Sale
 MLS ID #1005537, Margaret Thorne, Listing by: KW MidHudson. OneKey® MLS as distributed by MLS GRID
 - $549,0004 bd3 ba2.3k sqft105 S Chapel Hill Road, Highland, NY 12528ActiveMLS ID #20263304, Dawn Passante, Listing by: Coldwell Banker Village GreenN. HVCRMLS
- $599,0003 bd2 ba1.5k sqft763 Springtown Road, Tillson, NY 12486ActiveMLS ID #20265742, Jason Schobert, Listing by: eXp Realty. HVCRMLS
- $599,0003 bd2 ba1k sqft228 Bruynswick Road, New Paltz, NY 12561ActiveMLS ID #20265527, Erica Heckle, Listing by: eXp Realty, LLC. HVCRMLS
- $479,0003 bd3 ba1.9k sqft90 Highland Avenue, Marlboro, NY 12542For SaleMLS ID #1048731, John R. Ruggieri, Listing by: BHHS Hudson Valley Properties. OneKey® MLS as distributed by MLS GRID
- $499,9003 bd3 ba1.8k sqft102 E Market Street, Hyde Park, NY 12538For SaleMLS ID #1057519, Robert D. Villone, Listing by: RE/MAX Classic Realty. OneKey® MLS as distributed by MLS GRID
- $429,0004 bd2 ba1.4k sqft1 Jackman Street, Highland, NY 12528ActiveMLS ID #20264948, Dawn Passante, Listing by: Coldwell Banker Village GreenN. HVCRMLS
- $589,0003 bd3 ba1.9k sqft201 Kingsview Highway, Wallkill, NY 12589ActiveMLS ID #20263478, Jason Schobert, Listing by: eXp Realty. HVCRMLS
- $595,0002 bd2 ba1.9k sqft574 State Route 32 N, Esopus, NY 12429ActiveMLS ID #20264565, Michael Carr, Listing by: eXp Realty. HVCRMLS
- $575,0004 bd2 ba2k sqft105 Orchard Street, Tillson, NY 12486ActiveMLS ID #20265202, Mary Orapello, Listing by: Howard Hanna Rand Realty. HVCRMLS
- $628,5004 bd3 ba2.3k sqft74 Losee Road, Wappingers Falls, NY 12590For SaleMLS ID #1018340, Scott Zobre, Listing by: KW MidHudson. OneKey® MLS as distributed by MLS GRID
- $659,9003 bd2 ba1.4k sqft22 Deer Haven Drive, Rosendale, NY 12472ActiveMLS ID #20263761, Amy Hawks, Listing by: Berardi Realty. HVCRMLS
- $594,0003 bd3 ba2k sqft54 Bowe Lane, Lagrangeville, NY 12540For SaleMLS ID #1030911, Justin M. LaFalce, Listing by: KW MidHudson. OneKey® MLS as distributed by MLS GRID
- $695,0003 bd2 ba1.8k sqft115 Cedar Hill Road, High Falls, NY 12440ActiveMLS ID #20263300, Jason Nadeau, Listing by: Compass Greater NY, LLC. HVCRMLS
- $650,0003 bd3 ba2.2k sqft2800 Route 82, Pleasant Valley, NY 12569For SaleMLS ID #1044510, Jo-Ann Campagiorni, Listing by: Houlihan Lawrence Inc.. OneKey® MLS as distributed by MLS GRID
- $599,5004 bd3 ba2.1k sqft29 Fair Way, Poughkeepsie, NY 12603For SaleMLS ID #1035352, Arij Kurzum, Listing by: Houlihan Lawrence Inc.. OneKey® MLS as distributed by MLS GRID
- $649,0003 bd2 ba1.7k sqft630 Ashokan Road, Kingston, NY 12401ActiveMLS ID #20263881, Michael Carr, Listing by: eXp Realty. HVCRMLS
