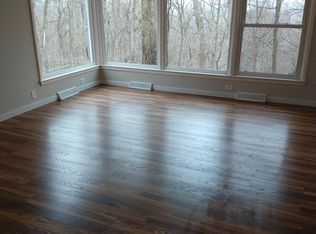
Peaceful, private, perfect! This stunning limestone ranch is a rare gem. Find your private oasis just minutes from shopping, parks, schools, and the university. From the welcoming front porch, step into the living room which features hardwood floors and opens to the formal dining room and bonus room that can be an office, music room, or additional seating. Access to the backyard paver patio is near the mid-century style limestone gas fireplace. A perfect home for entertaining, the kitchen opens to the spacious family room and deck. Features include granite countertops, custom cabinets with pull-out pantry and roll-out drawers, stainless steel appliances, under cabinet lighting and a granite topped island. The family room’s cozy gas fireplace/gathering area and informal dining are surrounded by windows that fill the space with natural light. The primary suite offers panoramic views of the private wooded backyard. A spa-like en-suite bathroom has a jetted tub and oversized walk-in shower. Two spacious bedrooms with extra deep closets are adjacent to the primary suite. Vintage turquoise tile lends charm to the full bathroom. An additional bedroom with en-suite is located near the kitchen and family room and is perfect for a teen or in-law suite. The finished partial basement includes a wet bar and a home theater system with surround sound. The finished 4-car attached garage and adjacent storage shed is perfect for those special cars and toys. Updates to the home include newer windows in the bedrooms, hot water heater, water softener, HVAC, and new white interior doors and trim. Outdoor living is impressive, with a generous front yard, circular driveway, deck, patio, and a large shaded backyard bordered by a wooded ravine offering both privacy and incredible views – city lights in the winter; privacy in the summer! This home truly offers the best of both worlds—a park-like setting with city conveniences close at hand.
Closed
$617,500
321 Overlook Dr, West Lafayette, IN 47906
4beds
3,403sqft
Single Family Residence
Built in 1959
2.63 Acres Lot
$641,200 Zestimate®
$--/sqft
$2,629 Estimated rent
Home value
$641,200
$577,000 - $718,000
$2,629/mo
Zestimate® history
Owner options
List your home for rent
$2,629/mo
Rent Zestimate®
Find your next renter with Zillow Rental Manager. Plus, with online applications, you can quickly screen prospective tenants – for free.
$2,629/mo
Rent Zestimate®
Refinance and save
$3,693/mo
Est. payment
Refinancing to a lower rate could help reduce your monthly payments and save thousands over the life of the loan.
$3,693/mo
Est. payment
Explore your selling options
Work with a Zillow partner agent
Leverage their expertise and Zillow's premium Showcase listings to get your home seen by more buyers.
Get startedList with your own agent
Get your home in front of millions of buyers by listing it on Zillow.
Learn how to do itSell it yourself
Take full control of how buyers see your home on Zillow by listing For Sale by Owner (FSBO).
List your homeWhat's special
Zillow last checked:
Listing updated:
Listed by:
Kari C Schrader 765-337-4333,
F.C. Tucker/Shook
Bought with:
Stacy R Grove, RB14040748
@properties
Source: IRMLS,MLS#: 202517558
Facts & features
Interior
Bedrooms & bathrooms
- Bedrooms: 4
- Bathrooms: 3
- Full bathrooms: 3
- Main level bedrooms: 4
Bedroom 1
- Level: Main
Bedroom 2
- Level: Main
Dining room
- Level: Main
- Area: 143
- Dimensions: 11 x 13
Family room
- Level: Main
- Area: 425
- Dimensions: 25 x 17
Kitchen
- Level: Main
- Area: 136
- Dimensions: 17 x 8
Living room
- Level: Main
- Area: 350
- Dimensions: 25 x 14
Heating
- Natural Gas, Forced Air
Cooling
- Central Air
Appliances
- Included: Disposal, Range/Oven Hook Up Elec, Dishwasher, Microwave, Refrigerator, Washer, Dryer-Electric, Electric Oven, Electric Range, Electric Water Heater, Water Softener Owned
- Laundry: Electric Dryer Hookup, Main Level
Features
- 1st Bdrm En Suite, Walk-In Closet(s), Countertops-Solid Surf, Kitchen Island, Stand Up Shower, Tub and Separate Shower, Main Level Bedroom Suite, Formal Dining Room
- Flooring: Hardwood, Carpet, Ceramic Tile
- Doors: Pocket Doors
- Windows: Window Treatments, Blinds
- Basement: Partial,Partially Finished,Block
- Attic: Pull Down Stairs,Storage
- Number of fireplaces: 2
- Fireplace features: Family Room, Living Room, Gas Log
Interior area
- Total structure area: 3,578
- Total interior livable area: 3,403 sqft
- Finished area above ground: 2,867
- Finished area below ground: 536
Property
Parking
- Total spaces: 4
- Parking features: Attached, Garage Door Opener, Concrete
- Attached garage spaces: 4
- Has uncovered spaces: Yes
Features
- Levels: One
- Stories: 1
- Patio & porch: Deck, Patio, Porch Covered
- Exterior features: Irrigation System
- Has spa: Yes
- Spa features: Jet/Garden Tub
- Fencing: None
Lot
- Size: 2.63 Acres
- Features: Few Trees, 0-2.9999, City/Town/Suburb, Landscaped
Details
- Additional structures: Shed
- Parcel number: 790705451010.000023
Construction
Type & style
- Home type: SingleFamily
- Architectural style: Ranch
- Property subtype: Single Family Residence
Materials
- Wood Siding, Fiber Cement, Limestone
- Roof: Asphalt
Condition
- New construction: No
- Year built: 1959
Utilities & green energy
- Electric: Duke Energy Indiana
- Gas: CenterPoint Energy
- Sewer: Septic Tank
- Water: City, Indiana American Water Co
- Utilities for property: Cable Available
Community & HOA
Community
- Security: Smoke Detector(s)
- Subdivision: Ravinamy
Location
- Region: West Lafayette
Financial & listing details
- Tax assessed value: $391,700
- Annual tax amount: $5,512
- Date on market: 5/14/2025
- Listing terms: Cash,Conventional
Price history
| Date | Event | Price |
|---|---|---|
| 8/28/2025 | Sold | $617,500-1.2% |
Source:  IRMLS #202517558 Report a problem IRMLS #202517558 Report a problem | ||
| 7/28/2025 | Price change | $625,000-3.8% |
Source: IRMLS #202517558 Report a problem | ||
| 6/26/2025 | Price change | $650,000-3.7% |
Source: IRMLS #202517558 Report a problem | ||
| 6/4/2025 | Price change | $675,000-2.9% |
Source: IRMLS #202517558 Report a problem | ||
| 5/14/2025 | Listed for sale | $695,000 |
Source: IRMLS #202517558 Report a problem | ||
Public tax history
| Year | Property taxes | Tax assessment |
|---|---|---|
| 2025 | $5,512 +6.1% | $391,700 +9% |
| 2024 | $5,198 +119.1% | $359,300 +7.3% |
| 2023 | $2,372 +9% | $334,700 +12% |
| 2022 | $2,177 +8.5% | $298,900 +4.4% |
| 2021 | $2,007 -1.1% | $286,400 |
| 2020 | $2,029 +9.3% | -- |
| 2019 | $1,855 +4.2% | $275,000 +3.7% |
| 2018 | $1,781 +4.6% | $265,300 +3.3% |
| 2017 | $1,703 | $256,800 +3% |
| 2016 | $1,703 +2.6% | $249,400 +7.6% |
| 2014 | $1,659 +2.9% | $231,700 +0.9% |
| 2013 | $1,613 | $229,700 +1.7% |
| 2012 | -- | $225,800 -26.2% |
| 2011 | -- | $306,100 +0.4% |
| 2010 | -- | $304,900 |
| 2009 | $4,425 +96.6% | $304,900 +5.5% |
| 2008 | $2,251 -35% | $289,000 -5.8% |
| 2007 | $3,463 +36.3% | $306,900 +26.3% |
| 2006 | $2,541 -5% | $243,000 |
| 2005 | $2,673 +14.6% | $243,000 +3.1% |
| 2004 | $2,334 +4.7% | $235,700 +1.6% |
| 2003 | $2,229 -10.7% | $232,000 +50.4% |
| 2002 | $2,497 | $154,300 |
| 2001 | -- | $154,300 |
Find assessor info on the county website
Neighborhood: 47906
Nearby homes
- $440,3003 bd3 ba1.4k sqft327 Overlook Dr, West Lafayette, IN 47906Off Market
- $501,200-- bd2 ba3k sqft315 Overlook Dr, West Lafayette, IN 47906Off Market
- $302,8002 bd2 ba1.6k sqft333 Overlook Dr, West Lafayette, IN 47906Off Market
- $457,9005 bd3 ba5.2k sqft318 Overlook Dr, West Lafayette, IN 47906Off Market
- $394,1003 bd1 ba2.2k sqft310 Overlook Dr, West Lafayette, IN 47906Off Market
- $363,7003 bd1 ba2.4k sqft339 Overlook Dr, West Lafayette, IN 47906Off Market
- $343,9003 bd3 ba2k sqft324 Overlook Dr, West Lafayette, IN 47906Off Market
- $443,0004 bd3 ba4.4k sqft307 Overlook Dr, West Lafayette, IN 47906Off Market
Nearby schools
GreatSchools rating
- 7/10Burnett Creek Elementary SchoolGrades: K-5Distance: 2.9 mi
- 8/10Battle Ground Middle SchoolGrades: 6-8Distance: 3.3 mi
- 10/10William Henry Harrison High SchoolGrades: 9-12Distance: 2.9 mi
Schools provided by the listing agent
- Elementary: Burnett Creek
- Middle: Battle Ground
- High: William Henry Harrison
- District: Tippecanoe School Corp.
Source: IRMLS. This data may not be complete. We recommend contacting the local school district to confirm school assignments for this home.


Get pre-qualified for a loan
At Zillow Home Loans, we can pre-qualify you in as little as 5 minutes with no impact to your credit score.An equal housing lender. NMLS #10287.
- Indiana
- Tippecanoe County
- West Lafayette
- 47906
- 321 Overlook Dr
Nearby cities
Nearby neighborhoods
Nearby zip codes
Other West Lafayette Topics
