Move right into this beautifully renovated ranch offering stylish updates, functional living space, and a detached garage! The bright, open-concept living room flows seamlessly into the spacious eat-in kitchen featuring abundant gray cabinetry, shiplap backsplash, modern countertops, and plenty of prep space. Fresh neutral paint, updated flooring, and abundant natural light create a warm and inviting atmosphere throughout. The home offers 3 comfortable bedrooms with generous closet space, an updated full bath with modern finishes, and a newer roof. A convenient laundry area and additional storage add to the home’s functionality. Step outside to enjoy the covered patio overlooking the spacious backyard—perfect for relaxing, entertaining, or summer cookouts. The detached garage and extended driveway provide ample parking and storage. With tasteful updates throughout, low-maintenance living, and a great outdoor space, this move-in-ready home is ready for its next owner. Schedule your private showing today!
Active
Price cut: $5K (8/27)
$210,000
321 Overlook Rd, Vermilion, OH 44089
3beds
912sqft
Single Family Residence
Built in 1959
3,920 Square Feet Lot
$-- Zestimate®
$230/sqft
$-- HOA
What's special
Additional storageDetached garageModern countertopsAmple parking and storageExtended drivewayShiplap backsplashFresh neutral paint
- 44 days
- 1,040
- 51
Likely to sell faster than
Zillow last checked:
Listing updated:
Listed by:
Mathew P Chase 440-452-2000 matt@chasegrouprealestate.com,
Keller Williams Greater Metropolitan,
Christopher M Chase 440-554-6631,
Keller Williams Greater Metropolitan
Source: MLS Now,MLS#: 5233940 Originating MLS: Akron Cleveland Association of REALTORS
Originating MLS: Akron Cleveland Association of REALTORSFacts & features
Interior
Bedrooms & bathrooms
- Bedrooms: 3
- Bathrooms: 1
- Full bathrooms: 1
- Main level bathrooms: 1
- Main level bedrooms: 3
Primary bedroom
- Level: First
- Dimensions: 9.2 x 11.3
Bedroom
- Level: First
- Dimensions: 11.8 x 8.8
Bedroom
- Level: First
- Dimensions: 9.11 x 11.3
Bathroom
- Level: First
- Dimensions: 6.9 x 5.1
Dining room
- Level: First
- Dimensions: 10.1 x 11.5
Kitchen
- Level: First
- Dimensions: 15.4 x 8.7
Living room
- Level: First
- Dimensions: 11.9 x 11.5
Other
- Description: Hall
- Level: First
- Dimensions: 9.11 x 3.8
Heating
- Forced Air, Gas
Cooling
- Central Air
Features
- Basement: Crawl Space
- Has fireplace: No
Interior area
- Total structure area: 912
- Total interior livable area: 912 sqft
- Finished area above ground: 912
Video & virtual tour
Property
Parking
- Total spaces: 1.5
- Parking features: Detached, Garage
- Garage spaces: 1.5
Features
- Levels: One
- Stories: 1
Lot
- Size: 3,920 Square Feet
Details
- Parcel number: 0100003106015
Construction
Type & style
- Home type: SingleFamily
- Architectural style: Ranch
- Property subtype: Single Family Residence
Materials
- Vinyl Siding
- Roof: Asphalt,Fiberglass
Condition
- Year built: 1959
Utilities & green energy
- Sewer: Public Sewer
- Water: Public
Community & HOA
Community
- Subdivision: Vermilion/Lk 01
HOA
- Has HOA: No
Location
- Region: Vermilion
Financial & listing details
- Price per square foot: $230/sqft
- Tax assessed value: $99,180
- Annual tax amount: $1,765
- Date on market: 8/6/2026
- Cumulative days on market: 44 days
Estimated market value
Not available
Estimated sales range
Not available
Not available
Price history
| Date | Event | Price |
|---|---|---|
| 8/27/2026 | Price change | $210,000-2.3%$230/sqft |
Source:  MLS Now #5233940 Report a problem MLS Now #5233940 Report a problem | ||
| 8/6/2026 | Listed for sale | $215,000+85.3%$236/sqft |
Source: MLS Now #5233940 Report a problem | ||
| 7/10/2025 | Sold | $116,000+16%$127/sqft |
Source: MLS Now #5134811 Report a problem | ||
| 6/30/2025 | Pending sale | $100,000$110/sqft |
Source: MLS Now #5134811 Report a problem | ||
| 6/26/2025 | Listed for sale | $100,000$110/sqft |
Source: MLS Now #5134811 Report a problem | ||
Public tax history
| Year | Property taxes | Tax assessment |
|---|---|---|
| 2025 | $1,765 +43.1% | $34,720 |
| 2024 | $1,234 +43.7% | $34,720 +35.2% |
| 2023 | $859 -1.8% | $25,680 |
| 2022 | $874 -0.1% | $25,680 |
| 2021 | $875 +10.9% | $25,680 +11% |
| 2020 | $789 +0.4% | $23,130 |
| 2019 | $786 -0.1% | $23,130 0% |
| 2018 | $787 +20.8% | $23,140 +13.5% |
| 2017 | $652 +0.5% | $20,390 |
| 2016 | $648 -0.3% | $20,390 |
| 2015 | $650 -0.4% | $20,390 |
| 2014 | $653 +0.4% | $20,390 |
| 2013 | $650 +1.9% | $20,390 |
| 2012 | $638 | $20,390 |
| 2011 | -- | -- |
| 2010 | -- | -- |
| 2009 | -- | -- |
| 2008 | $777 -2% | -- |
| 2007 | $793 -34.4% | -- |
| 2006 | $1,209 +10.6% | -- |
| 2005 | $1,093 +2.6% | -- |
| 2004 | $1,065 +1.6% | -- |
| 2003 | $1,048 +12.9% | -- |
| 2002 | $929 -3.2% | -- |
| 2001 | $959 +5% | -- |
| 2000 | $914 | -- |
Find assessor info on the county website
Monthly payment
Est. payment
Payment breakdown
Explore the cost of this home by adjusting the details. Changes won't be saved.Climate risks
Neighborhood: 44089
Nearby schools
Schools provided by the listing agent
- District: Vermilion LSD - 2207
Source: MLS Now. This data may not be complete. We recommend contacting the local school district to confirm school assignments for this home.
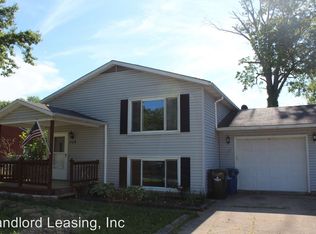
Similar homes
- $239,9004 bd2 ba1.2k sqft290 Elberta Rd, Vermilion, OH 44089For Sale
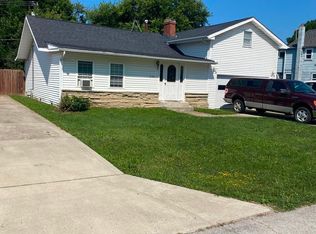 MLS ID #5235297, Richard Jackson, Howard Hanna. MLS Now
 - $226,9002 bd1 ba720 sqft725 Perry St, Vermilion, OH 44089For Sale
 MLS ID #5219058, Captain Ron Allor, The Swanzer Agency. MLS Now
 - $259,0004 bd2 ba1.1k sqft5213 Langfitt St, Vermilion, OH 44089For Sale
 MLS ID #20263365, Kerri Hensel, Simply Better Realty, LLC. Firelands MLS
 - $135,0002 bd1 ba988 sqft351 Devonshire Rd, Vermilion, OH 44089For Sale
 MLS ID #5218745, Justin D Hunker, Landlord Leasing, Inc.. MLS Now
