321 Page St, San Francisco, CA 94102
Home value
$1,963,100
$1.75M - $2.20M
$7,572/mo
Owner options
$7,572/mo
Rent Zestimate®
Find your next renter with Zillow Rental Manager. Plus, with online applications, you can quickly screen prospective tenants – for free.
$7,572/mo
Rent Zestimate®
$11,395/mo
Est. payment
Refinancing to a lower rate could help reduce your monthly payments and save thousands over the life of the loan.
$11,395/mo
Est. payment
Explore your selling options
Work with a Zillow partner agent
Leverage their expertise and Zillow's premium Showcase listings to get your home seen by more buyers.
Get startedList with your own agent
Get your home in front of millions of buyers by listing it on Zillow.
Learn how to do itSell it yourself
Take full control of how buyers see your home on Zillow by listing For Sale by Owner (FSBO).
List your homeWhat's special
Zillow last checked:
Listing updated:
Anna Coles DRE #02045498 415-519-4868,
City Real Estate 415-325-2295,
Ron Abta DRE #01090426 415-595-7661,
City Real Estate
Emily Dunn, DRE #01424486
Compass
Facts & features
Interior
Bedrooms & bathrooms
- Bedrooms: 3
- Bathrooms: 2
- Full bathrooms: 2
Primary bedroom
- Features: Walk-In Closet
- Area: 0
- Dimensions: 0 x 0
Bedroom 1
- Area: 0
- Dimensions: 0 x 0
Bedroom 2
- Area: 0
- Dimensions: 0 x 0
Bedroom 3
- Area: 0
- Dimensions: 0 x 0
Bedroom 4
- Area: 0
- Dimensions: 0 x 0
Primary bathroom
- Features: Low-Flow Toilet(s), Tub, Tub w/Shower Over
Bathroom
- Features: Low-Flow Toilet(s), Radiant Heat, Shower Stall(s), Skylight/Solar Tube
Dining room
- Features: Formal Room
- Level: Main
- Area: 0
- Dimensions: 0 x 0
Family room
- Area: 0
- Dimensions: 0 x 0
Kitchen
- Features: Kitchen Island, Pantry Closet, Quartz Counter, Stone Counters
- Level: Main
- Area: 0
- Dimensions: 0 x 0
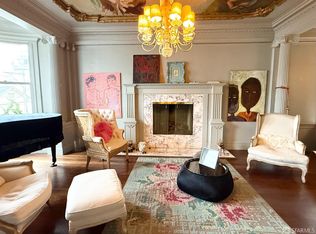
Living room
- Level: Main
- Area: 0
- Dimensions: 0 x 0
Heating
- Central, Fireplace(s), Radiant Floor
Cooling
- Central Air
Appliances
- Included: Dishwasher, Disposal, ENERGY STAR Qualified Appliances, Free-Standing Gas Oven, Free-Standing Gas Range, Gas Cooktop, Gas Water Heater, Range Hood, Water Heater, Self Cleaning Oven, Tankless Water Heater, Dryer, Washer, Washer/Dryer Stacked
- Laundry: Gas Dryer Hookup, Inside, Inside Room, Laundry Closet
Features
- Storage
- Flooring: Tile, Wood
- Windows: Bay Window(s), Dual Pane Partial, Skylight(s), Window Coverings
- Basement: Full
- Number of fireplaces: 2
- Fireplace features: Brick, Gas, Living Room, Master Bedroom, Wood Burning
- Common walls with other units/homes: No One Above
Interior area
- Total structure area: 1,578
- Total interior livable area: 1,578 sqft
Property
Features
- Levels: One
- Stories: 3
- Entry location: Unit Below
- Exterior features: Balcony
- Fencing: Back Yard,Fenced
- Has view: Yes
- View description: City, City Lights, Downtown, San Francisco
Lot
- Size: 2,815 sqft
- Features: Garden, Land Locked, Landscaped, Low Maintenance
- Topography: Downslope
Details
- Additional structures: Workshop
- Parcel number: 45851
- Special conditions: Standard
Construction
Type & style
- Home type: Condo
- Architectural style: Victorian
- Property subtype: Condominium
- Attached to another structure: Yes
Materials
- Wood
- Foundation: Brick/Mortar, Combination, Concrete
- Roof: Asphalt
Condition
- Updated/Remodeled
- New construction: No
- Year built: 1894
Utilities & green energy
- Electric: 220 Volts in Laundry
- Sewer: Public Sewer
- Water: Public
- Utilities for property: Public
Green energy
- Energy efficient items: Appliances, Thermostat, Water Heater
Community & neighborhood
Security
- Security features: Carbon Monoxide Detector(s), Double Strapped Water Heater, Fire Extinguisher, Security Fence, Security Gate, Prewired, Smoke Detector(s), Video System
Location
- Region: San Francisco
HOA & financial
HOA
- Has HOA: Yes
- HOA fee: $550 monthly
- Amenities included: Park, Playground
- Services included: Earthquake Insurance, Homeowners Insurance, Insurance on Structure, Maintenance Structure, Maintenance Grounds, Roof, Sewer, Trash, Water
- Association name: 317 - 321 Page St HOA
Other financial information
- Total actual rent: 0
Other
Other facts
- Road surface type: Paved Sidewalk
Price history
| Date | Event | Price |
|---|---|---|
| 6/3/2025 | Sold | $1,700,000+13.7%$1,077/sqft |
Source: | ||
| 5/18/2025 | Pending sale | $1,495,000$947/sqft |
Source: | ||
| 5/1/2025 | Listed for sale | $1,495,000-6.6%$947/sqft |
Source: | ||
| 6/12/2017 | Sold | $1,600,000+33.9%$1,014/sqft |
Source: | ||
| 5/22/2017 | Pending sale | $1,195,000$757/sqft |
Source: Hill & Co. #458216 Report a problem | ||
| 5/17/2017 | Listed for sale | $1,195,000$757/sqft |
Source: Hill & Co. #458216 Report a problem | ||
Public tax history
| Year | Property taxes | Tax assessment |
|---|---|---|
| 2025 | $22,769 +3% | $1,856,934 +2% |
| 2024 | $22,116 +1.5% | $1,820,524 +2% |
| 2023 | $21,786 +1.9% | $1,784,828 +2% |
| 2022 | $21,376 +1.8% | $1,749,832 +2% |
| 2021 | $20,999 -0.4% | $1,715,522 +1% |
| 2020 | $21,089 +3.6% | $1,697,932 +2% |
| 2019 | $20,365 +3.5% | $1,664,640 +2% |
| 2018 | $19,679 +426.1% | $1,632,000 +457.7% |
| 2017 | $3,740 +2.4% | $292,623 +2% |
| 2016 | $3,652 +1.3% | $286,886 +1.5% |
| 2015 | $3,604 +2.7% | $282,578 +2% |
| 2014 | $3,509 | $277,043 +0.5% |
| 2013 | -- | $275,792 +2% |
| 2012 | -- | $270,385 +2% |
| 2011 | -- | $265,084 +0.8% |
| 2010 | -- | $263,104 -0.2% |
| 2009 | -- | $263,729 +2% |
| 2008 | -- | $258,559 +2% |
| 2007 | -- | $253,490 +2% |
| 2006 | -- | $248,520 +2% |
| 2005 | -- | $243,648 +3.9% |
| 2003 | -- | $234,495 +2% |
| 2002 | -- | $229,898 +2% |
| 2001 | -- | $225,393 +2% |
| 2000 | -- | $220,973 |
Find assessor info on the county website
Neighborhood: Lower Haight
Nearby schools
GreatSchools rating
- 6/10Muir (John) Elementary SchoolGrades: K-5Distance: 0.2 mi
- 2/10S.F. International High SchoolGrades: 8-12Distance: 1.6 mi
- 3/10Mission High SchoolGrades: 9-12Distance: 0.8 mi

