Skip main navigation
Off market
  • Zillow Home logoZestimate®
    $1,505,400

    321 Paintbrush Dr, Horseshoe Bay, TX 78657

    3beds
    3,974sqft
    Single Family Residence
    Built in 2022
    0.29 Acres Lot
    $1,505,400 Zestimate®
    $379/sqft
    $5,518 Estimated rent

    Home value

    $1,505,400

    $1.28M - $1.78M

    $5,518/mo

    Zestimate® history
    Loading
    Loading...

    Owner options

    List your home for rent

    $5,518/mo

    Rent Zestimate®

    Find your next renter with Zillow Rental Manager. Plus, with online applications, you can quickly screen prospective tenants – for free.

    Learn more

    $5,518/mo

    Rent Zestimate®

    Refinance and save

    $11,902/mo

    Est. payment

    Refinancing to a lower rate could help reduce your monthly payments and save thousands over the life of the loan.

    See today's rates

    $11,902/mo

    Est. payment

    Explore your selling options

    Work with a Zillow partner agent

    Leverage their expertise and Zillow's premium Showcase listings to get your home seen by more buyers.

    Get started

    List with your own agent

    Get your home in front of millions of buyers by listing it on Zillow.

    Learn how to do it

    Sell it yourself

    Take full control of how buyers see your home on Zillow by listing For Sale by Owner (FSBO).

    List your home

    What's special

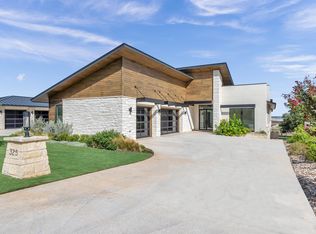
    This new construction, elegant hill country home is beautifully situated overlooking the 16th fairway of the Summit Rock golf course, designed by Jack Nicklaus. The home open concept floor plan flows smoothly from its elegant entrance with custom metal door to its spacious patio with outdoor kitchen, that is an entertainer's dream. There is a double side fireplace that separates the family room and a second living room. This three bedroom, three ensuite bathroom home is loaded with many bells and whistles such as wood floors, elegant stone counter tops, solid core doors, soft close cabinets, wine fridge. The home also includes a full waiver of initiation into the club at Horseshoe Bay upon application and approval.

    This property is not currently displayed as for sale or rent on Zillow. This may be different from what's on other websites or public sources.

    Zillow last checked:

    Listing updated:

    Listed by:

    Nadia Black 0681344 214-554-0479,

    Douglas Elliman Real Estate 469-273-1431,

    Amie Buentello 0614743 972-800-4378,

    Douglas Elliman Real Estate

    Bought with:

    Christy Meinecke

    Texas Goldstar Real Estate

    Source: NTREIS,MLS#: 20219077

    Facts & features

    Interior

    Bedrooms & bathrooms
    • Bedrooms: 3
    • Bathrooms: 4
    • Full bathrooms: 3
    • 1/2 bathrooms: 1
    Primary bedroom
    • Features: En Suite Bathroom, Garden Tub/Roman Tub, Separate Shower, Walk-In Closet(s)
    • Level: First
    • Dimensions: 23 x 17
    Bedroom
    • Features: En Suite Bathroom, Walk-In Closet(s)
    • Level: First
    • Dimensions: 12 x 12
    Bedroom
    • Features: En Suite Bathroom, Walk-In Closet(s)
    • Level: First
    • Dimensions: 12 x 12
    Bathroom
    • Features: Built-in Features, En Suite Bathroom, Garden Tub/Roman Tub, Linen Closet
    • Level: First
    • Dimensions: 0 x 0
    Family room
    • Level: First
    • Dimensions: 26 x 22
    Half bath
    • Level: First
    • Dimensions: 0 x 0
    Kitchen
    • Features: Butler's Pantry, Granite Counters, Kitchen Island, Pantry, Stone Counters, Sink
    • Level: First
    • Dimensions: 0 x 0
    Office
    • Level: First
    • Dimensions: 17 x 17
    Utility room
    • Features: Built-in Features, Utility Sink
    • Level: First
    • Dimensions: 0 x 0
    Heating
    • Central
    Cooling
    • Central Air, Ceiling Fan(s)
    Appliances
    • Included: Double Oven, Dishwasher, Disposal, Microwave
    • Laundry: Laundry in Utility Room
    Features
    • Decorative/Designer Lighting Fixtures, Granite Counters, Kitchen Island, Open Floorplan, Other, Pantry, Walk-In Closet(s)
    • Flooring: Ceramic Tile, Hardwood
    • Has basement: No
    • Number of fireplaces: 1
    • Fireplace features: Family Room, Gas Starter
    Interior area
    • Total interior livable area: 3,974 sqft

    Property

    Parking
    • Total spaces: 3
    • Parking features: Garage, Garage Door Opener, Garage Faces Side
    • Attached garage spaces: 3
    Features
    • Levels: One
    • Stories: 1
    • Patio & porch: Patio, Covered
    • Exterior features: Outdoor Grill
    • Pool features: None
    • Fencing: None
    Lot
    • Size: 0.29 Acres
    • Features: Greenbelt, Interior Lot, Landscaped, On Golf Course, Subdivision, Sprinkler System
    Details
    • Parcel number: 1312700100251

    Construction

    Type & style
    • Home type: SingleFamily
    • Architectural style: Mid-Century Modern,Detached
    • Property subtype: Single Family Residence
    Materials
    • Frame, Stucco
    • Foundation: Slab
    • Roof: Metal
    Condition
    • New construction: Yes
    • Year built: 2022

    Utilities & green energy

    • Sewer: Public Sewer
    • Water: Public
    • Utilities for property: Sewer Available, Water Available

    Community & HOA

    Community
    • Features: Golf, Gated, Curbs, Sidewalks
    • Security: Security System, Carbon Monoxide Detector(s)
    • Subdivision: Summit Rock
    HOA
    • Has HOA: Yes
    • Services included: Association Management
    • HOA fee: $2,140 annually
    • HOA name: Summit Rock POA
    • HOA phone: 830-598-9850
    Location
    • Region: Horseshoe Bay

    Financial & listing details

    • Price per square foot: $379/sqft
    • Date on market: 12/8/2022
    • Cumulative days on market: 194 days
    • Listing terms: Cash,Conventional

    Price history

    DateEventPrice
    7/7/2023Sold--
    Source: NTREIS #20219077 Report a problem
    6/30/2023Pending sale$1,399,000$352/sqft
    Source: Unlock MLS #7718905 Report a problem
    6/20/2023Contingent$1,399,000$352/sqft
    Source: NTREIS #20219077 Report a problem
    6/12/2023Price change$1,399,000+7.7%$352/sqft
    Source: NTREIS #20219077 Report a problem
    1/18/2023Price change$1,299,000-6.5%$327/sqft
    Source: NTREIS #20219077 Report a problem
    12/8/2022Listed for sale$1,390,000$350/sqft
    Source: Unlock MLS #7718905 Report a problem
    12/4/2022Listing removed--
    Source: Unlock MLS #5979738 Report a problem
    9/28/2022Price change$1,390,000-2.5%$350/sqft
    Source: Unlock MLS #5979738 Report a problem
    9/15/2022Price change$1,424,990+7.5%$359/sqft
    Source: Unlock MLS #5979738 Report a problem
    8/1/2022Price change$1,324,990+1.9%$333/sqft
    Source: Unlock MLS #5979738 Report a problem
    6/9/2022Price change$1,299,990-12.8%$327/sqft
    Source: Unlock MLS #5979738 Report a problem
    3/5/2022Listed for sale$1,490,000$375/sqft
    Source: Unlock MLS #5979738 Report a problem
    3/2/2022Listing removed--
    Source: Unlock MLS #4009000 Report a problem
    2/10/2022Listed for sale$1,490,000$375/sqft
    Source: Unlock MLS #4009000 Report a problem

    Public tax history

    Tax history is unavailable.

    Neighborhood: 78657

    Nearby schools

    GreatSchools rating
    Schools provided by the listing agent
    • Elementary: Packsaddle
    • High: Llano
    • District: Llano ISD

    Source: NTREIS. This data may not be complete. We recommend contacting the local school district to confirm school assignments for this home.

    Sell for more on Zillow
    Get a Zillow Showcase℠ listing at no additional cost and you could sell for .
    $1,505,400
    2% more
    +$30,108
    With Zillow Showcase(estimated)
    $1,535,508
    Sell for more on Zillow
    Get a Zillow Showcase℠ listing at no additional cost and you could sell for .
    $1,505,400
    2% more
    +$30,108
    With Zillow Showcase(estimated)
    $1,535,508