Skip main navigation
Sold for $2,175,000
  • $2,175,000

    321 Palm Is SE, Clearwater, FL 33767

    4beds
    3,006sqft
    Single Family Residence
    Built in 1965
    9,718 Square Feet Lot
    $2,245,400 Zestimate®
    $724/sqft
    $7,819 Estimated rent

    Home value

    $2,245,400

    $2.07M - $2.49M

    $7,819/mo

    Zestimate® history
    Loading
    Loading...

    Owner options

    List your home for rent

    $7,819/mo

    Rent Zestimate®

    Find your next renter with Zillow Rental Manager. Plus, with online applications, you can quickly screen prospective tenants – for free.

    Learn more

    $7,819/mo

    Rent Zestimate®

    Refinance and save

    $14,830/mo

    Est. payment

    Refinancing to a lower rate could help reduce your monthly payments and save thousands over the life of the loan.

    See today's rates

    $14,830/mo

    Est. payment

    Explore your selling options

    Work with a Zillow partner agent

    Leverage their expertise and Zillow's premium Showcase listings to get your home seen by more buyers.

    Get started

    List with your own agent

    Get your home in front of millions of buyers by listing it on Zillow.

    Learn how to do it

    Sell it yourself

    Take full control of how buyers see your home on Zillow by listing For Sale by Owner (FSBO).

    List your home

    What's special

    Boat dockPrivate dockCrown moldingMaster suiteMaster bedroomNewly remodeled master bathSmart screen technology
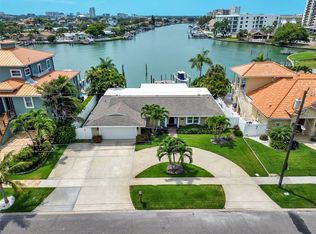
    A Waterfront Tropical Paradise in Island Estates! Totally renovated home with high quality finishes. First floor Master Suite with stunning water views including newly remodeled master bath a massive 10X12 closet, Guest bedroom En-suite with full bath, and 3rd bedroom currently used as a 11X19 office with a wet bar/ coffee bar with a sink, dishwasher and refrigerator. The new design includes upgrades and custom touches ranging from crown molding, handcrafted cabinetry, Hunter Douglas remote blinds and hickory floors that enhance and elevate the interior’s gourmet kitchen, casual dining area and large living room. The well-quipped kitchen includes two dishwashers, three ovens, two sinks, top-of-the-line appliances, kitchen counter and island seating plus adjoining large pantry and laundry rooms with loads of storage space. Open concept living combining kitchen, dining room and living room with water views throughout. Magnificent second floor 4th bedroom with outstanding water views that currently serves as a gym/ fitness center and has a murphy bed with full bath and has a separate entrance by outside staircase so this can serve as an In-law suite! Multi Room sound system with speakers in nearly every room and outside. State of the art security system with smart screen technology and 8 security cameras. Built-in Yeti Cooler at pool for convenience. Engineered Hardwood in Master Bedroom. All Amish custom-made cabinets. Deep, wide open canal with boat dock, recently updated outdoor kitchen with top-of-the-line Twin Eagle appliances. Heated saltwater pool, Awning, and privacy fence on second outdoor deck off master suite. Large country club like putting green in the backyard off the pool area. Large air conditioned “stand up” attic for storage with versa lift to move items up and down. 10 ft ceilings throughout house, Generac “whole home” Generator. Top of the line and newer Trane AC units. All TV mounts will stay. The private dock and kayak lift protected by canal waters while directly accessible to fishing, boating and sailing excursions along the Gulf of Mexico. Central Vac. SEE attachment for all highlights in the home. SELLER WILL LEAVE ALL ELECTRONICS AND ALL OUTDOOR AND INDOOR FURNITURE FOR THE BUYERS CONVENIENCE.

    Zillow last checked:

    Listing updated:

    Listing Provided by:

    Jeanne O'Brien 727-365-1818,

    COASTAL PROPERTIES GROUP INTERNATIONAL 727-493-1555

    Bought with:

    Kathie Lea, 708514

    EXP REALTY

    Source: Stellar MLS,MLS#: U8213240MLS LogoOriginating MLS: Pinellas Suncoast

    Facts & features

    Interior

    Bedrooms & bathrooms
    • Bedrooms: 4
    • Bathrooms: 4
    • Full bathrooms: 3
    • 1/2 bathrooms: 1
    Primary bedroom
    • Features: Walk-In Closet(s)
    • Level: First
    • Dimensions: 18x28
    Kitchen
    • Level: First
    • Dimensions: 22x14
    Living room
    • Level: First
    • Dimensions: 29x33
    Heating
    • Central
    Cooling
    • Central Air
    Appliances
    • Included: Cooktop, Dishwasher, Dryer, Gas Water Heater, Microwave, Refrigerator, Washer
    Features
    • Ceiling Fan(s), Crown Molding, Kitchen/Family Room Combo, Living Room/Dining Room Combo, Primary Bedroom Main Floor, In-Law Floorplan
    • Flooring: Tile, Hardwood
    • Doors: Outdoor Kitchen
    • Windows: Window Treatments
    • Has fireplace: No
    Interior area
    • Total structure area: 3,999
    • Total interior livable area: 3,006 sqft

    Property

    Parking
    • Total spaces: 2
    • Parking features: Garage - Attached
    • Attached garage spaces: 2
    Features
    • Levels: One
    • Stories: 1
    • Exterior features: Outdoor Kitchen
    • Has private pool: Yes
    • Pool features: Heated, Salt Water
    • Has view: Yes
    • View description: Canal
    • Has water view: Yes
    • Water view: Canal
    • Waterfront features: Canal - Saltwater, Saltwater Canal Access, Intracoastal Waterway Access
    Lot
    • Size: 9,718 sqft
    • Dimensions: 68 x 125
    Details
    • Parcel number: 052915434160000480
    • Zoning: RES
    • Special conditions: None

    Construction

    Type & style
    • Home type: SingleFamily
    • Property subtype: Single Family Residence
    Materials
    • Block
    • Foundation: Slab
    • Roof: Tile
    Condition
    • New construction: No
    • Year built: 1965

    Utilities & green energy

    • Sewer: Public Sewer
    • Water: Public
    • Utilities for property: Cable Available, Electricity Connected, Natural Gas Connected, Public

    Community & neighborhood

    Location
    • Region: Clearwater
    • Subdivision: ISLAND ESTATES OF CLEARWATER UNIT 6-A

    HOA & financial

    HOA
    • Has HOA: Yes
    Other fees
    • Pet fee: $0 monthly
    Other financial information
    • Total actual rent: 0

    Other

    Other facts
    • Listing terms: Cash,Conventional
    • Ownership: Fee Simple
    • Road surface type: Asphalt

    Price history

    DateEventPrice
    2/29/2024Sold$2,175,000-12.7%$724/sqft
    Source: Stellar MLS #U8213240 Report a problem
    1/26/2024Pending sale$2,490,000$828/sqft
    Source: Stellar MLS #U8213240 Report a problem
    1/18/2024Listed for sale$2,490,000$828/sqft
    Source: Stellar MLS #U8213240 Report a problem
    1/15/2024Pending sale$2,490,000$828/sqft
    Source: Stellar MLS #U8213240 Report a problem
    1/3/2024Price change$2,490,000-10.8%$828/sqft
    Source: Stellar MLS #U8213240 Report a problem
    9/22/2023Listed for sale$2,790,000+210%$928/sqft
    Source: Stellar MLS #U8213240 Report a problem
    10/4/2011Listing removed$899,999$299/sqft
    Source: Imperial Estates Realty Inc #U7497669 Report a problem
    5/6/2011Listed for sale$899,999+29.7%$299/sqft
    Source: Imperial Estates Realty Inc #U7497669 Report a problem
    6/22/2009Sold$694,000+38.8%$231/sqft
    Source: Stellar MLS #U7410641 Report a problem
    1/23/2009Sold$500,000-31.5%$166/sqft
    Source: Stellar MLS #T2335918 Report a problem
    8/6/2004Sold$730,000$243/sqft
    Source: Stellar MLS #U7062067 Report a problem

    Public tax history

    YearProperty taxesTax assessment
    2024$31,397 +138.2%$1,656,977 +128.2%
    2023$13,181 +2.6%$726,074 +3%
    2022$12,849 -1.1%$704,926 +3.5%
    2021$12,987 +0.2%$681,268 +1.4%
    2020$12,963 +3.6%$671,862 +4.2%
    2019$12,516 $645,033 +1.9%
    2018$12,516 +1.2%$633,006 +2.1%
    2017$12,362 +6%$619,986 +2.7%
    2016$11,658 -1.5%$603,775 +0.7%
    2015$11,830 +0.4%$599,578 +0.8%
    2014$11,779 +31.2%$594,819 +40%
    2013$8,980 +11.2%$424,723 +12.9%
    2012$8,077 $376,037 +1.4%
    2011-- $370,792 -14.8%
    2010-- $435,105 -2.1%
    2009-- $444,575 -26.5%
    2008$12,321 $605,200 -22.5%
    2007-- $781,200 +45.9%
    2005-- $535,400 +18.3%
    2004$4,461 +1.6%$452,500 +10.9%
    2003$4,388 +4.5%$408,000 +8%
    2002$4,199 $377,700 +23.8%
    2001$4,199 +3.9%$305,200 +33.1%
    2000$4,042 $229,300

    Find assessor info on the county website

    Neighborhood: Island Estate

    Nearby schools

    GreatSchools rating
    Get a cash offer in 3 minutes
    Find out how much your home could sell for in as little as 3 minutes with a no-obligation cash offer.
    Estimated market value
    $2,245,400
    Get a cash offer in 3 minutes
    Find out how much your home could sell for in as little as 3 minutes with a no-obligation cash offer.
    Estimated market value
    $2,245,400