UNDER APPRAISED VALUE...WALK IN WITH EQUITY! This is your opportunity to own a home in the exclusive gated community of Veridian Point at the best value in the neighborhood! This exquisite, highly customized 4-bedroom, 2.5-bath home sits on just over an acre and is located within the highly acclaimed Burleson ISD, zoned for Burleson Centennial High School. Designed with both luxury and functionality in mind, this stunning home showcases a chef's dream kitchen featuring Cambria quartz countertops, premium Café appliances including a beverage refrigerator, a cast iron farmhouse sink, pot filler, and a spacious custom walk-in pantry. The flexible floor plan offers endless possibilities with two front bonus rooms that can serve as dual home offices, a media room, game room, formal living area, or formal dining space to fit your lifestyle. Thoughtful custom details are found throughout, including a built-in microwave that also functions as an air fryer and convection oven, hidden pull-out laundry hampers, a dedicated mudroom entry from the garage, oversized bathrooms with expansive showers and designer tile work, a hidden safe integrated into the custom primary closet system, and walk-in closets in every bedroom. The open-concept living, dining, and kitchen area is perfect for entertaining, highlighted by dual sliding glass doors that seamlessly connect the indoor living space to the large covered back patio. Outside, you'll enjoy mature trees, an outdoor shower, and a spacious backyard with plenty of room to build your dream pool, workshop, or both. Additional highlights include spray foam insulation for energy efficiency, a freshly painted exterior, designer lighting and fixtures throughout, and countless custom upgrades that set this home apart. This one truly has it all—don't miss your opportunity to make it yours!
For sale
$750,000
321 Pear Valley Ln, Burleson, TX 76028
4beds
3,178sqft
Single Family Residence
Built in 2022
1.12 Acres Lot
$-- Zestimate®
$236/sqft
$100/mo HOA
What's special
- 72 days
- 638
- 60
Zillow last checked:
Listing updated:
Listed by:
Rebecca Townsend 0718885,
Townsend Realty Group of Texas 817-733-5033
Source: NTREIS,MLS#: 21312482
Facts & features
Interior
Bedrooms & bathrooms
- Bedrooms: 4
- Bathrooms: 3
- Full bathrooms: 2
- 1/2 bathrooms: 1
Primary bedroom
- Features: Ceiling Fan(s), Dual Sinks, En Suite Bathroom, Separate Shower, Walk-In Closet(s)
- Level: First
- Dimensions: 16 x 14
Bonus room
- Features: Ceiling Fan(s)
- Level: First
- Dimensions: 15 x 12
Dining room
- Level: First
- Dimensions: 15 x 9
Kitchen
- Features: Built-in Features, Eat-in Kitchen, Granite Counters, Kitchen Island, Pantry, Pot Filler, Walk-In Pantry
- Level: First
- Dimensions: 15 x 18
Laundry
- Features: Built-in Features, Granite Counters
- Level: First
- Dimensions: 10 x 9
Living room
- Features: Ceiling Fan(s), Fireplace
- Level: First
- Dimensions: 21 x 20
Office
- Level: First
- Dimensions: 12 x 11
Appliances
- Included: Some Gas Appliances, Convection Oven, Double Oven, Dryer, Dishwasher, Disposal, Gas Oven, Gas Water Heater, Microwave, Plumbed For Gas, Refrigerator, Washer, Wine Cooler
- Laundry: Laundry in Utility Room
Features
- Built-in Features, Chandelier, Decorative/Designer Lighting Fixtures, Double Vanity, Eat-in Kitchen, High Speed Internet, Kitchen Island, Open Floorplan, Pantry, Smart Home, Cable TV, Vaulted Ceiling(s), Walk-In Closet(s)
- Flooring: Ceramic Tile, Luxury Vinyl Plank
- Windows: Window Coverings
- Has basement: No
- Number of fireplaces: 1
- Fireplace features: Gas Log, Living Room
Interior area
- Total interior livable area: 3,178 sqft
Video & virtual tour
Property
Parking
- Total spaces: 3
- Parking features: Concrete, Driveway, Garage Faces Side
- Attached garage spaces: 3
Features
- Levels: One
- Stories: 1
- Patio & porch: Rear Porch, Front Porch, Covered
- Exterior features: Rain Gutters
- Pool features: None
- Fencing: Back Yard,Chain Link,Metal
Lot
- Size: 1.12 Acres
- Features: Acreage, Landscaped, Sprinkler System, Few Trees
Details
- Parcel number: 126455600160
- Other equipment: Call Listing Agent, Negotiable
Construction
Type & style
- Home type: SingleFamily
- Architectural style: Detached
- Property subtype: Single Family Residence
Materials
- Board & Batten Siding, Brick, Wood Siding
- Foundation: Slab
- Roof: Composition,Metal,Shingle
Condition
- Resale
- Year built: 2022
Utilities & green energy
- Sewer: Aerobic Septic
- Water: Community/Coop
- Utilities for property: Electricity Available, Propane, Septic Available, Water Available, Cable Available
Community & HOA
Community
- Security: Security System, Carbon Monoxide Detector(s), Smoke Detector(s)
- Subdivision: Veridian Point
HOA
- Has HOA: Yes
- Services included: Maintenance Grounds
- HOA fee: $1,200 annually
- HOA name: Allied Property Managment
- HOA phone: 817-200-7606
Location
- Region: Burleson
Financial & listing details
- Price per square foot: $236/sqft
- Tax assessed value: $847,693
- Annual tax amount: $14,419
- Date on market: 6/26/2026
- Cumulative days on market: 73 days
- Listing terms: Cash,Conventional,FHA,VA Loan
Estimated market value
Not available
Estimated sales range
Not available
Not available
Price history
| Date | Event | Price |
|---|---|---|
| 9/2/2026 | Price change | $750,000+0%$236/sqft |
Source: NTREIS #21312482 Report a problem | ||
| 8/13/2026 | Price change | $749,999-4.4%$236/sqft |
Source: NTREIS #21312482 Report a problem | ||
| 7/23/2026 | Price change | $784,900-0.6%$247/sqft |
Source: NTREIS #21312482 Report a problem | ||
| 7/7/2026 | Price change | $789,900-4.3%$249/sqft |
Source: NTREIS #21312482 Report a problem | ||
| 6/26/2026 | Listed for sale | $825,000+5.8%$260/sqft |
Source: NTREIS #21312482 Report a problem | ||
| 5/10/2025 | Listing removed | $779,900$245/sqft |
Source: NTREIS #20809479 Report a problem | ||
| 4/23/2025 | Price change | $779,900-0.6%$245/sqft |
Source: NTREIS #20809479 Report a problem | ||
| 4/14/2025 | Price change | $785,000-0.4%$247/sqft |
Source: NTREIS #20809479 Report a problem | ||
| 3/20/2025 | Price change | $788,000-0.9%$248/sqft |
Source: NTREIS #20809479 Report a problem | ||
| 3/12/2025 | Price change | $795,000-0.6%$250/sqft |
Source: NTREIS #20809479 Report a problem | ||
| 3/2/2025 | Price change | $799,900-0.6%$252/sqft |
Source: NTREIS #20809479 Report a problem | ||
| 2/26/2025 | Price change | $805,000-1.2%$253/sqft |
Source: NTREIS #20809479 Report a problem | ||
| 2/19/2025 | Price change | $815,000-0.6%$256/sqft |
Source: NTREIS #20809479 Report a problem | ||
| 2/2/2025 | Price change | $820,000-1.8%$258/sqft |
Source: NTREIS #20809479 Report a problem | ||
| 1/25/2025 | Price change | $835,000-0.6%$263/sqft |
Source: NTREIS #20809479 Report a problem | ||
| 1/12/2025 | Listed for sale | $839,900+6.3%$264/sqft |
Source: NTREIS #20809479 Report a problem | ||
| 6/25/2024 | Listing removed | $789,900$249/sqft |
Source: NTREIS #20511928 Report a problem | ||
| 3/9/2024 | Listing removed | -- |
Source: NTREIS #20511928 Report a problem | ||
| 3/9/2024 | Price change | $789,900+5.3%$249/sqft |
Source: NTREIS #20511928 Report a problem | ||
| 3/7/2024 | Price change | $749,900-4.9%$236/sqft |
Source: NTREIS #20511928 Report a problem | ||
| 3/3/2024 | Price change | $788,900-0.1%$248/sqft |
Source: NTREIS #20511928 Report a problem | ||
| 2/22/2024 | Price change | $789,900-1.3%$249/sqft |
Source: NTREIS #20511928 Report a problem | ||
| 2/8/2024 | Price change | $799,900-3.6%$252/sqft |
Source: NTREIS #20511928 Report a problem | ||
| 2/2/2024 | Price change | $829,900-1.8%$261/sqft |
Source: NTREIS #20511928 Report a problem | ||
| 1/30/2024 | Listed for sale | $844,900$266/sqft |
Source: NTREIS #20511928 Report a problem | ||
Public tax history
| Year | Property taxes | Tax assessment |
|---|---|---|
| 2025 | $12,490 -3.3% | $847,693 |
| 2024 | $12,921 -10.2% | $847,693 |
| 2023 | $14,383 +423% | $847,693 +491.2% |
| 2022 | $2,750 +14.9% | $143,392 +18.3% |
| 2021 | $2,393 | $121,176 |
Find assessor info on the county website
Monthly payment
Est. payment
Payment breakdown
Explore the cost of this home by adjusting the details. Changes won't be saved.Climate risks
Neighborhood: 76028
Nearby schools
Schools provided by the listing agent
- Elementary: Stribling
- Middle: Kerr
- High: Burleson Centennial
- District: Burleson ISD
Source: NTREIS. This data may not be complete. We recommend contacting the local school district to confirm school assignments for this home.
Similar homes
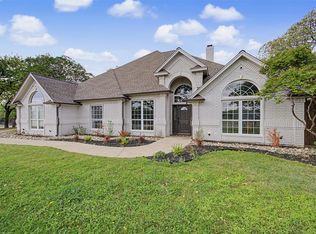
- $725,0004 bd3 ba3.1k sqft1029 Oakridge Ct, Burleson, TX 76028For Sale
 MLS ID #21350123, Clint Rose. NTREIS
 - $714,9004 bd4 ba3.3k sqft2829 Donnybrook Dr, Burleson, TX 76028For Sale
 MLS ID #21337249, Sheryl McMinn. NTREIS
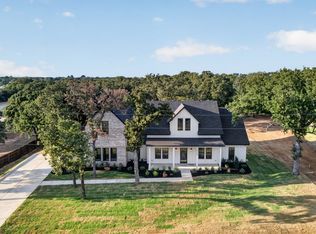
 - $779,5004 bd5 ba3.1k sqft2805 Private #73107, Burleson, TX 76028For Sale
 MLS ID #21354149, Norma Boggs. NTREIS
 - $620,0004 bd4 ba2.6k sqft3900 Creekside Ct, Burleson, TX 76028For Sale
 MLS ID #21314585, Danielle Van Cleef. NTREIS
