Beautiful brick ranch with over 3,700 square feet in the sought after Story Place neighborhood. Minutes to downtown, local farmers market, restaurants and Chillicothe Schools. This well maintained home has a massive living room space with wonderful natural light, arched doorways, updated windows and a cozy gas fireplace. Large kitchen with breakfast nook or formal dining room. Three bedrooms on the main level are very spacious with dual closet space and a full bathroom with updated vanity. First level laundry conveniently located in the hallway along with plenty of storage options. Downstairs in the finished basement you'll find more recreation space with another fireplace, additional bedroom opportunity, full bathroom and storage space. Multiple entries into the home, a covered back deck for morning coffee and a 1 car detached garage with off street parking also available in the private driveway. Seller has accepted an offer, however we will still be hosting the open house.
Sold
$286,000
321 Piatt Ave, Chillicothe, OH 45601
4beds
1,855sqft
Single Family Residence
Built in 1957
8,001 Square Feet Lot
$327,900 Zestimate®
$154/sqft
$1,641 Estimated rent
Home value
$327,900
$308,000 - $348,000
$1,641/mo
Zestimate® history
Owner options
List your home for rent
$1,641/mo
Rent Zestimate®
Find your next renter with Zillow Rental Manager. Plus, with online applications, you can quickly screen prospective tenants – for free.
$1,641/mo
Rent Zestimate®
Refinance and save
$1,806/mo
Est. payment
Refinancing to a lower rate could help reduce your monthly payments and save thousands over the life of the loan.
$1,806/mo
Est. payment
Explore your selling options
Work with a Zillow partner agent
Leverage their expertise and Zillow's premium Showcase listings to get your home seen by more buyers.
Get startedList with your own agent
Get your home in front of millions of buyers by listing it on Zillow.
Learn how to do itSell it yourself
Take full control of how buyers see your home on Zillow by listing For Sale by Owner (FSBO).
List your homeWhat's special
Cozy gas fireplaceBeautiful brick ranchWell maintained homeCovered back deckWonderful natural lightPrivate drivewayLocal farmers market
Zillow last checked:
Listing updated:
Listed by:
Mary DePugh,
EXP Realty
Bought with:
Seth Bauer, 2016001410
ERA Martin & Associates (C)
Source: Scioto Valley AOR,MLS#: 193232
Facts & features
Interior
Bedrooms & bathrooms
- Bedrooms: 4
- Bathrooms: 2
- Full bathrooms: 2
- Main level bathrooms: 1
- Main level bedrooms: 3
Rooms
- Room types: Bath, Dining Room, Bedroom, Living Room, Storage, Laundry, Bonus Room, Family Room, Foyer
Bedroom 1
- Description: Flooring(Carpet)
- Level: Basement
- Area: 142.33
- Dimensions: 14 x 10.17
Bedroom 2
- Description: Flooring(Carpet)
- Level: Main
- Area: 170
- Dimensions: 14.17 x 12
Bedroom 3
- Description: Flooring(Carpet)
- Level: Main
- Area: 182
- Dimensions: 14 x 13
Bedroom 4
- Description: Flooring(Carpet)
- Level: Main
- Area: 168
- Dimensions: 14 x 12
Bathroom 1
- Description: Flooring(Linoleum)
- Level: Basement
- Area: 73.65
- Dimensions: 8.75 x 8.42
Bathroom 2
- Description: Flooring(Tile-Vinyl)
- Level: Main
- Area: 77
- Dimensions: 11 x 7
Dining room
- Description: Flooring(Carpet)
- Level: Main
- Area: 170
- Dimensions: 14.17 x 12
Family room
- Description: Flooring(Carpet)
- Level: Basement
- Area: 533.36
- Dimensions: 30.33 x 17.58
Kitchen
- Description: Flooring(Carpet)
- Level: Main
- Area: 181.33
- Dimensions: 17 x 10.67
Living room
- Description: Flooring(Carpet)
- Level: Main
- Area: 407.5
- Dimensions: 27.17 x 15
Heating
- Electric, Heat Pump
Cooling
- Central Air
Appliances
- Included: Built-in Microwave, Dryer, Washer, Dishwasher, Range, Refrigerator, Gas Water Heater
- Laundry: Laundry Room
Features
- Ceiling Fan(s), Pantry, Eat-in Kitchen
- Flooring: Carpet, Linoleum, Concrete, Tile-Vinyl
- Windows: Double Pane Windows, Window Treatments
- Basement: Finished,Full
- Has fireplace: Yes
- Fireplace features: Gas
Interior area
- Total structure area: 1,855
- Total interior livable area: 1,855 sqft
Property
Parking
- Total spaces: 1
- Parking features: 1 Car, Detached, Concrete
- Garage spaces: 1
- Has uncovered spaces: Yes
Features
- Levels: One
- Patio & porch: Covered
- Fencing: Fenced
Lot
- Size: 8,001 Square Feet
Details
- Additional structures: Shed(s)
- Parcel number: 305328033000
Construction
Type & style
- Home type: SingleFamily
- Property subtype: Single Family Residence
Materials
- Brick
- Roof: Asphalt
Condition
- Year built: 1957
Utilities & green energy
- Sewer: Public Sewer
- Water: Public
- Utilities for property: Cable/DSL
Community & HOA
Community
- Security: Security System
- Subdivision: Story Place
Location
- Region: Chillicothe
Financial & listing details
- Price per square foot: $154/sqft
- Tax assessed value: $243,200
- Annual tax amount: $3,098
- Date on market: 10/9/2023
Price history
Price history is unavailable.
Public tax history
| Year | Property taxes | Tax assessment |
|---|---|---|
| 2024 | $3,002 -12.9% | $85,120 |
| 2023 | $3,448 +11.3% | $85,120 |
| 2022 | $3,099 +22.7% | $85,120 +34.5% |
| 2021 | $2,525 +0% | $63,290 |
| 2020 | $2,524 -0.1% | $63,290 |
| 2019 | $2,526 +6.5% | $63,290 +10.5% |
| 2018 | $2,372 -6.2% | $57,260 |
| 2017 | $2,528 | $57,260 |
| 2016 | $2,528 +1.2% | $57,260 +3% |
| 2015 | $2,498 +2.2% | $55,590 |
| 2014 | $2,445 -0.1% | $55,590 |
| 2013 | $2,447 +12% | $55,590 +14% |
| 2012 | $2,185 +24.3% | $48,770 |
| 2011 | $1,758 | $48,770 |
| 2010 | $1,758 +3.9% | $48,770 -2.1% |
| 2009 | $1,692 +2.3% | $49,830 |
| 2008 | $1,654 | $49,830 |
| 2007 | $1,654 | $49,830 +6.6% |
| 2006 | -- | $46,740 |
| 2005 | $3,182 +1.5% | $46,740 -7.5% |
| 2004 | $3,136 +22.9% | $50,520 +7.9% |
| 2003 | $2,551 +0.7% | $46,810 |
| 2002 | $2,532 | $46,810 |
| 2001 | $2,532 +9% | $46,810 +9% |
| 2000 | $2,323 | $42,940 |
Find assessor info on the county website
Neighborhood: 45601
Nearby homes
- $181,600-- bd1 ba1k sqft616 Commanche Rd, Chillicothe, OH 45601Off Market
- $287,8003 bd3 ba1.8k sqft319 Piatt Ave, Chillicothe, OH 45601Off Market
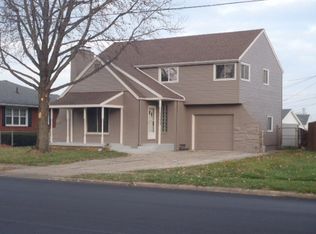
- $160,000-- bd1 ba1.3k sqft614 Commanche Rd, Chillicothe, OH 45601Sold
- $200,0003 bd2 ba978 sqft617 Commanche Rd, Chillicothe, OH 45601Sold
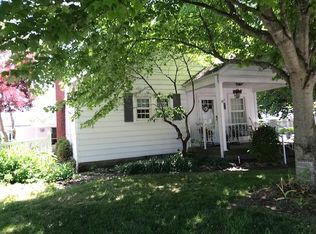
- $356,0003 bd4 ba2.2k sqft317 Piatt Ave, Chillicothe, OH 45601Sold
- $231,5003 bd1 ba1.6k sqft612 Commanche Rd, Chillicothe, OH 45601Off Market
- $229,000-- bd1 ba1.4k sqft615 Commanche Rd, Chillicothe, OH 45601Off Market
- $292,4003 bd2 ba1.9k sqft613 Seminole Rd, Chillicothe, OH 45601Off Market
Nearby schools
GreatSchools rating
- 5/10Chillicothe Intermediate SchoolGrades: 3-6Distance: 0.4 mi
- 7/10Chillicothe Middle SchoolGrades: 7-8Distance: 0.7 mi
- 4/10Chillicothe High SchoolGrades: 9-12Distance: 0.7 mi
Schools provided by the listing agent
- Elementary: Chillicothe CSD
- Middle: Chillicothe CSD
- High: Chillicothe CSD
Source: Scioto Valley AOR. This data may not be complete. We recommend contacting the local school district to confirm school assignments for this home.


Get pre-qualified for a loan
At Zillow Home Loans, we can pre-qualify you in as little as 5 minutes with no impact to your credit score.An equal housing lender. NMLS #10287.
- Ohio
- Ross County
- Chillicothe
- 45601
- 321 Piatt Ave
Nearby cities
Nearby neighborhoods
Nearby zip codes
Other Chillicothe Topics
