Skip main navigation
Off market
  • $884,400

    321 Pierpoint Drive, Wilmington, NC 28405

    5beds
    3,308sqft
    Single Family Residence
    Built in 1999
    0.39 Acres Lot
    $884,400 Zestimate®
    $267/sqft
    $4,572 Estimated rent

    Home value

    $884,400

    $840,000 - $937,000

    $4,572/mo

    Zestimate® history
    Loading
    Loading...

    Owner options

    List your home for rent

    $4,572/mo

    Rent Zestimate®

    Find your next renter with Zillow Rental Manager. Plus, with online applications, you can quickly screen prospective tenants – for free.

    Learn more

    $4,572/mo

    Rent Zestimate®

    Refinance and save

    $6,093/mo

    Est. payment

    Refinancing to a lower rate could help reduce your monthly payments and save thousands over the life of the loan.

    See today's rates

    $6,093/mo

    Est. payment

    Explore your selling options

    Work with a Zillow partner agent

    Leverage their expertise and Zillow's premium Showcase listings to get your home seen by more buyers.

    Get started

    List with your own agent

    Get your home in front of millions of buyers by listing it on Zillow.

    Learn how to do it

    Sell it yourself

    Take full control of how buyers see your home on Zillow by listing For Sale by Owner (FSBO).

    List your home

    What's special

    Community poolPrivate oasisBonus roomTiled showerAmple roomVersatile spaceDesigned split floor plan

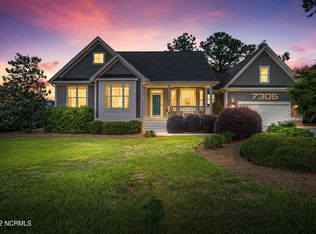
    Exceptional home, nestled in the sought-after Covil Estates, offers a warm and inviting atmosphere for your family. Gracious design and a host of impressive features. Full access to community amenities - community pool, tennis courts, playground, sports fields and rec center. Step inside and discover the timeless beauty of hardwood flooring that gracefully flows throughout the living areas, creating an ambiance of elegance and charm. Plantation shutters adorn the windows, adding a touch of sophistication while allowing you to control the amount of light and privacy desired. The thoughtfully designed split floor plan provides both privacy and functionality, ensuring everyone has their own space. With a total of 5 bedrooms and a bonus room, there is ample room for the entire family and guests. The bonus room offers versatile space that can be used as a home office, media room, or playroom. The kitchen has been tastefully updated, boasting stainless steel appliances, gleaming granite countertops and breakfast nook.Large master suite is a haven of relaxation, featuring tiled shower, luxurious whirlpool tub, his + her sinks and massive walk in closet. Lush landscaped backyard that envelops the property, creating a picturesque and private oasis. Situated close to Mayfaire Towne Center and just a short drive from the beach, this home offers the best of both worlds - convenient access to shopping, dining, and entertainment, as well as the serenity of coastal living.

    This property is off market, which means it's not currently listed for sale or rent on Zillow. This may be different from what's available on other websites or public sources.

    Zillow last checked:

    Listing updated:

    Listed by:

    Jessica Edwards Team 910-352-1043,

    Coldwell Banker Sea Coast Advantage

    Bought with:

    The Rising Tide Team

    Intracoastal Realty Corporation

    Source: Hive MLS,MLS#: 100387314MLS LogoOriginating MLS: Cape Fear Realtors MLS, Inc.

    Facts & features

    Interior

    Bedrooms & bathrooms
    • Bedrooms: 5
    • Bathrooms: 4
    • Full bathrooms: 3
    • 1/2 bathrooms: 1
    Rooms
    • Room types: Living Room, Kitchen, Master Bedroom, Bedroom 2, Bedroom 3, Bedroom 4, Bedroom 5, Bonus Room, Breakfast Nook, Dining Room, Laundry
    Primary bedroom
    • Level: First
    • Dimensions: 16 x 13
    Bedroom 2
    • Level: First
    • Dimensions: 13 x 13
    Bedroom 3
    • Level: First
    • Dimensions: 13 x 14
    Bedroom 4
    • Level: Second
    • Dimensions: 18 x 11
    Bedroom 5
    • Level: Second
    • Dimensions: 13 x 12
    Bonus room
    • Level: Second
    • Dimensions: 19 x 17
    Breakfast nook
    • Level: First
    • Dimensions: 11 x 9
    Dining room
    • Level: First
    • Dimensions: 14 x 11
    Kitchen
    • Level: First
    • Dimensions: 15 x 11
    Laundry
    • Level: First
    • Dimensions: 7 x 7
    Living room
    • Level: First
    • Dimensions: 20 x 16
    Heating
    • Forced Air, Electric
    Cooling
    • Central Air
    Appliances
    • Included: Built-In Microwave, Refrigerator, Disposal, Dishwasher
    • Laundry: Laundry Room
    Features
    • Master Downstairs, Entrance Foyer, Ceiling Fan(s), Walk-in Shower, Blinds/Shades, Gas Log
    • Flooring: Carpet, Tile, Wood
    • Windows: Thermal Windows
    • Basement: None
    • Attic: Storage,Partially Floored
    • Has fireplace: Yes
    • Fireplace features: Gas Log
    Interior area
    • Total structure area: 3,308
    • Total interior livable area: 3,308 sqft

    Property

    Parking
    • Total spaces: 2
    • Parking features: On Street, Paved
    • Garage spaces: 2
    • Has uncovered spaces: Yes
    Features
    • Levels: Two
    • Stories: 2
    • Patio & porch: Covered, Deck, Porch
    • Exterior features: Shutters - Board/Hurricane, Irrigation System
    • Fencing: Back Yard
    Lot
    • Size: 0.39 Acres
    • Dimensions: 110 x 150 x 100 x 80
    Details
    • Parcel number: R04417010005000
    • Zoning: R-15
    • Special conditions: Standard

    Construction

    Type & style
    • Home type: SingleFamily
    • Property subtype: Single Family Residence
    Materials
    • See Remarks
    • Foundation: Crawl Space
    • Roof: Shingle
    Condition
    • New construction: No
    • Year built: 1999

    Utilities & green energy

    • Sewer: Public Sewer
    • Water: Public
    • Utilities for property: Sewer Available, Water Available

    Community & HOA

    Community
    • Security: Fire Sprinkler System
    • Subdivision: Covil Estates
    HOA
    • Has HOA: Yes
    • Amenities included: Clubhouse, Pool, Management, Park, Taxes, Tennis Court(s)
    • HOA fee: $1,020 annually
    • HOA name: CAMS
    • HOA phone: 910-256-2021
    Location
    • Region: Wilmington

    Financial & listing details

    • Price per square foot: $267/sqft
    • Tax assessed value: $505,900
    • Annual tax amount: $3,378
    • Date on market: 10/23/2025
    • Cumulative days on market: 21 days
    • Listing agreement: Exclusive Right To Sell
    • Listing terms: Cash,Conventional
    • Road surface type: Paved

    Price history

    DateEventPrice
    7/18/2023Sold$767,000-1.5%$232/sqft
    Source: Hive MLS #100387314 Report a problem
    6/29/2023Pending sale$779,000$235/sqft
    Source: Hive MLS #100387314 Report a problem
    6/26/2023Listed for sale$779,000$235/sqft
    Source: Hive MLS #100387314 Report a problem
    6/19/2023Pending sale$779,000$235/sqft
    Source: Hive MLS #100387314 Report a problem
    6/15/2023Price change$779,000-2%$235/sqft
    Source: Hive MLS #100387314 Report a problem
    6/1/2023Listed for sale$795,000+85.3%$240/sqft
    Source: Hive MLS #100387314 Report a problem
    4/22/2010Sold$429,000-6.5%$130/sqft
    Source: Hive MLS #30436172 Report a problem
    11/20/2009Listing removed$459,000$139/sqft
    Source: CENTURY 21 Sweyer & Associates #436172 Report a problem
    10/14/2009Price change$459,000-2.1%$139/sqft
    Source: CENTURY 21 Sweyer & Associates #436172 Report a problem
    7/24/2009Listed for sale$469,000-3.3%$142/sqft
    Source: CENTURY 21 Sweyer & Associates #436172 Report a problem
    5/1/2008Sold$485,000+5.4%$147/sqft
    Source: Public Record Report a problem
    6/23/2006Sold$460,000+22.7%$139/sqft
    Source: Public Record Report a problem
    6/13/2005Sold$375,000$113/sqft
    Source: Public Record Report a problem

    Public tax history

    YearProperty taxesTax assessment
    2025$3,378 +24.3%$872,900 +72.5%
    2024$2,717 +0.2%$505,900
    2023$2,711 +8.5%$505,900
    2022$2,499 -1.4%$505,900
    2021$2,535 -0.8%$505,900 +12.6%
    2020$2,556 -10%$449,100
    2019$2,841 $449,100
    2018$2,841 $449,100 -0.6%
    2017$2,841 +11.8%$451,800 +23.3%
    2016$2,540 +7.6%$366,500
    2015$2,360 +1.7%$366,500
    2014$2,320 $366,500
    2013-- $366,500
    2012-- $366,500
    2008-- --
    2007-- --
    2005-- $256,341
    2004-- $256,341
    2003-- $256,341
    2002-- $256,341
    2001-- $256,341
    2000-- $256,341
    Find assessor info on the county website

    Neighborhood: Ogden

    Nearby schools

    GreatSchools rating
    Get a cash offer in 3 minutes
    Find out how much your home could sell for in as little as 3 minutes with a no-obligation cash offer.
    Estimated market value
    $884,400
    Get a cash offer in 3 minutes
    Find out how much your home could sell for in as little as 3 minutes with a no-obligation cash offer.
    Estimated market value
    $884,400