Skip main navigation
Off market
  • $1,644,200

    321 Pine St, Philadelphia, PA 19106

    5beds
    3,669sqft
    Townhouse
    Built in 1916
    1,742 Square Feet Lot
    $1,644,200 Zestimate®
    $448/sqft
    $6,535 Estimated rent

    Home value

    $1,644,200

    $1.50M - $1.84M

    $6,535/mo

    Zestimate® history
    Loading
    Loading...

    Owner options

    List your home for rent

    $6,535/mo

    Rent Zestimate®

    Find your next renter with Zillow Rental Manager. Plus, with online applications, you can quickly screen prospective tenants – for free.

    Learn more

    $6,535/mo

    Rent Zestimate®

    Refinance and save

    $9,972/mo

    Est. payment

    Refinancing to a lower rate could help reduce your monthly payments and save thousands over the life of the loan.

    See today's rates

    $9,972/mo

    Est. payment

    Explore your selling options

    Work with a Zillow partner agent

    Leverage their expertise and Zillow's premium Showcase listings to get your home seen by more buyers.

    Get started

    List with your own agent

    Get your home in front of millions of buyers by listing it on Zillow.

    Learn how to do it

    Sell it yourself

    Take full control of how buyers see your home on Zillow by listing For Sale by Owner (FSBO).

    List your home

    What's special

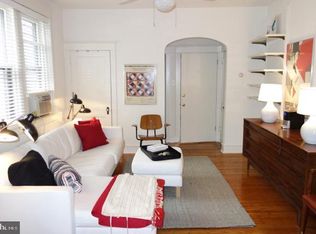
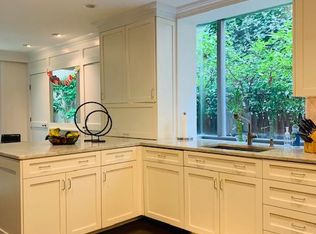
    For the first time in almost half a century, this distinguished Federal Townhouse, circa 1824, is available on the Open Market. Facing handsome St. Peter's Church and Churchyard, it's like living on a London Square. With sunlight pouring in, and consistent views of trees and greenery being inside one feels "above the fray" of ordinary urban life with high ceilings and original random hardwood pine floors. On the Ground Floor there is s guest apartment consisting of a long Living Room/Dining Room; an eat-in Kitchen with washer-dryer; a Bedroom and Bath; and a cozy Library/TV Room which opens onto a lovely walled garden, which is an oasis of quiet and calm. And in the evening, with it's beautiful lighting, and the flickering fire-flies, it is also enchanting. This apartment has been rented for $2200 per month. or a delightful in-law suite. The main part of the house is reached through a thirty foot long Gallery, and up a flight of stairs, which gleam and glow - the product of years of careful attention. At the front there is a large Living Room/Reception Room facing South and the Churchyard. Adjacent is a light-filled Library and powder room. In the center of the house is a dining room which easily seats eight to ten persons for dinner, but which has also hosted buffet dinners for up to forty-six. The kitchen has lovely views from both the side and rear windows, and abundant storage and counter space. Upstairs to the 3rd floor front room - now used as an office facing the Churchyard. It would make a gracious Master Bedroom. Another bedroom - used as the Master, is quietly off the street and has a lovely view of the side garden with it's plantings and obelisk. The spacious Master Bath has a separate shower and bathtub with an adjacent laundry room and excellent storage. There are plentiful closets throughout the house. On the fourth floor there are two additional bedrooms and a massive cedar-closet. 2 zone heat and air conditioning and full, unfinished basement. The current owner, is a nationally published Designer, who has also worked in London, Paris, and the Loire. The house reflects his long-term attention to detail, and his classic originality. It has long been an expansive and welcoming house and this is truly a rare opportunity to purchase one of Society Hill's most handsome properties, located on the neighborhood's MOST ATTRACTIVE block.

    This property is off market, which means it's not currently listed for sale or rent on Zillow. This may be different from what's available on other websites or public sources.
    Facts & features

    Interior

    Bedrooms & bathrooms
    • Bedrooms: 5
    • Bathrooms: 3
    • Full bathrooms: 2
    • 1/2 bathrooms: 1
    Heating
    • Forced air, Gas
    Cooling
    • Central
    Appliances
    • Included: Dishwasher
    Features
    • 9Ft+Ceiling, 2ndKitchen
    • Flooring: Tile, Hardwood
    • Has fireplace: Yes
    Interior area
    • Total interior livable area: 3,669 sqft

    Property

    Parking
    • Total spaces: 1
    • Parking features: None
    Features
    • Exterior features: Stucco, Brick
    Lot
    • Size: 1,742 sqft

    Construction

    Type & style
    • Home type: Townhouse
    Materials
    • Roof: Other
    Condition
    • Year built: 1916

    Community & neighborhood

    Location
    • Region: Philadelphia

    Other

    Other facts
    • LocaleListingStatus: ACTIVE
    • Ownership: Fee Simple
    • BedroomSecond1Level: Upper 1
    • BedroomThird1Level: Upper 1
    • CookingFuel: GasCooking
    • HotWater: Natural Gas
    • InteriorFeatures: 9Ft+Ceiling, 2ndKitchen
    • Kitchen1Level: Main
    • LaundryType: MainFlrLndry
    • LivingRoomLevel: Main
    • OtherRm1Level: Upper 1
    • PoolType: NoPool
    • RoomList: Living Room, Bedroom-Master, Bedroom-Second, Bedroom-Third, Kitchen, Other Room 1, Den/Stdy/Lib, Bedroom-Fourth, In-Law/auPair/Ste
    • SewerSeptic: Public Sewer
    • State: PA
    • Water: Public
    • BedroomMaster1Level: Upper 1
    • DiningKitchen: FullKit-NoEI
    • GarageSpaces: NoGarage
    • Appliances: KitBuiltInRa
    • ElectricService: CircBreakers
    • MainEntrance: Foyer
    • Roof: PitchedRoof
    • Foundation: StoneFound
    • LotDescription: RearYard
    • InteriorSquareFeetSource: Assessor
    • Styles: Traditional
    • Parking: Street
    • BedroomFourth1Level: Upper 1
    • Design: 3+Story
    • Ownership: Fee Simple

    Price history

    DateEventPrice
    11/10/2017Sold$1,100,000-21.1%$300/sqft
    Source: Agent Provided Report a problem
    9/27/2017Pending sale$1,395,000$380/sqft
    Source: BHHS Fox & Roach-CC Rittenhouse Hotel #7026160 Report a problem
    7/26/2017Listed for sale$1,395,000$380/sqft
    Source: BHHS Fox & Roach-CC Rittenhouse Hotel #7026160 Report a problem
    2/15/2015Listing removed$2,250$1/sqft
    Source: BizzUp Solutions #6493641 Report a problem
    1/4/2015Price change$2,250-10%$1/sqft
    Source: BHHS Fox & Roach-Center City Walnut #6493641 Report a problem
    12/7/2014Listed for rent$2,500$1/sqft
    Source: BHHS Fox & Roach-Center City Walnut #6493641 Report a problem
    3/10/2013Listing removed$2,500$1/sqft
    Source: Coldwell Banker Preferred - Old City Office #6154724 Report a problem
    1/30/2013Price change$2,500-5.7%$1/sqft
    Source: Coldwell Banker Preferred - Old City Office #6154724 Report a problem
    1/13/2013Price change$2,650+32.5%$1/sqft
    Source: Coldwell Banker Preferred - Old City Office #6154724 Report a problem
    7/1/2012Listed for rent$2,000$1/sqft
    Source: Coldwell Banker Preferred #6011070 Report a problem
    5/31/2012Listing removed$2,000$1/sqft
    Source: Coldwell Banker Preferred - Old City Office #6011070 Report a problem
    2/26/2012Listed for rent$2,000$1/sqft
    Source: Coldwell Banker Preferred #6011070 Report a problem

    Public tax history

    Tax history is unavailable.

    Neighborhood: Society Hill

    Nearby schools

    GreatSchools rating
    Schools provided by the listing agent
    • District: Philadelphia

    Source: The MLS. This data may not be complete. We recommend contacting the local school district to confirm school assignments for this home.

    Get a cash offer in 3 minutes
    Find out how much your home could sell for in as little as 3 minutes with a no-obligation cash offer.
    Estimated market value
    $1,644,200
    Get a cash offer in 3 minutes
    Find out how much your home could sell for in as little as 3 minutes with a no-obligation cash offer.
    Estimated market value
    $1,644,200