
This stunning East Memphis home, inspired by the charm of New Orleans, features a two-story foyer that is enhanced by a two-sided rock fireplace, providing flexibility in the arrangement of living spaces. The large primary bedroom, accompanied by a spacious bathroom, is conveniently located on the first floor along with a separate laundry room and a separate pantry room. Upstairs, you will find two additional bedrooms that share a Jack and Jill bathroom and an exterior balcony. In addition to the large two-car garage and gardening shed offer extra storage. A standalone building in the back, adjacent to the stonework patio, presents opportunities to serve as a workshop, art studio, or a potential guest room in the future. Located just one lot away from Avon Park, 321 Pinewood St. feels like home
Pending
Price cut: $10K (7/28)
$475,000
321 Pinewood St, Memphis, TN 38117
3beds
2,791sqft
Single Family Residence
Built in 2004
0.25 Acres Lot
$464,700 Zestimate®
$170/sqft
$-- HOA
What's special
Gardening shedExterior balconySpacious bathroomTwo-sided rock fireplaceLarge two-car garageSeparate laundry roomTwo additional bedrooms
- 72 days
- 60
- 2
Zillow last checked:
Listing updated:
Listed by:
Abigail A Modarressi,
Crye-Leike, Inc., REALTORS 901-766-9004
Source: MAAR,MLS#: 10225065
Facts & features
Interior
Bedrooms & bathrooms
- Bedrooms: 3
- Bathrooms: 3
- Full bathrooms: 2
- 1/2 bathrooms: 1
Primary bedroom
- Area: 288
- Dimensions: 16 x 18
Dining room
- Features: Separate Dining Room
- Area: 120
- Dimensions: 10 x 12
Kitchen
- Features: Breakfast Bar, Pantry, Kitchen Island, Washer/Dryer Connections
Living room
- Area: 216
- Dimensions: 12 x 18
Den
- Area: 216
- Dimensions: 12 x 18
Heating
- Central
Cooling
- Central Air
Features
- 1 or More BR Down, Primary Down, Double Vanity Bath, Separate Tub & Shower, Full Bath Down, Half Bath Down, High Ceilings, Two Story Foyer, Square Feet Source: AutoFill (MAARdata) or Public Records (Cnty Assessor Site)
- Flooring: Part Hardwood
- Number of fireplaces: 1
Interior area
- Total interior livable area: 2,791 sqft
Video & virtual tour
Property
Parking
- Total spaces: 2
- Parking features: Driveway/Pad, Storage, Workshop in Garage, Garage Door Opener, Garage Faces Front
- Has garage: Yes
- Covered spaces: 2
- Has uncovered spaces: Yes
Features
- Stories: 2
- Patio & porch: Patio, Covered Patio
- Exterior features: B-B-Q Pit, Balcony
- Pool features: None
- Fencing: Wood,Wood Fence
Lot
- Size: 0.25 Acres
- Dimensions: 100 x 110
- Features: Landscaped, Some Trees
Details
- Parcel number: 05506400039
Construction
Type & style
- Home type: SingleFamily
- Architectural style: Other (See Remarks)
- Property subtype: Single Family Residence
Materials
- Stucco
Condition
- New construction: No
- Year built: 2004
Community & HOA
Community
- Subdivision: Davis Mendenhall Rd S/d
Location
- Region: Memphis
Financial & listing details
- Price per square foot: $170/sqft
- Tax assessed value: $531,400
- Annual tax amount: $7,003
- Price range: $475K - $475K
- Date on market: 7/5/2026
- Cumulative days on market: 73 days
Estimated market value
$464,700
$441,000 - $488,000
$2,779/mo
Price history
| Date | Event | Price |
|---|---|---|
| 8/17/2026 | Pending sale | $475,000$170/sqft |
Source:  MAAR #10225065 Report a problem MAAR #10225065 Report a problem | ||
| 7/28/2026 | Price change | $475,000-2.1%$170/sqft |
Source: MAAR #10225065 Report a problem | ||
| 7/5/2026 | Listed for sale | $485,000+115.6%$174/sqft |
Source: MAAR #10225065 Report a problem | ||
| 12/19/2012 | Sold | $225,000-16.6%$81/sqft |
Source: MAAR #3224416 Report a problem | ||
| 12/6/2012 | Pending sale | $269,900$97/sqft |
Source: CENTURY 21 Home First Realtors #3224416 Report a problem | ||
| 9/12/2012 | Price change | $269,900-4.3%$97/sqft |
Source: CENTURY 21 Home First Realtors #3224416 Report a problem | ||
| 5/19/2012 | Price change | $282,000-3.4%$101/sqft |
Source: CENTURY 21 Home First Realtors #3224416 Report a problem | ||
| 3/27/2012 | Price change | $292,000-2.5%$105/sqft |
Source: CENTURY 21 Home First Realtors #3224416 Report a problem | ||
| 11/11/2011 | Price change | $299,521-6.4%$107/sqft |
Source: CENTURY 21 Home First Realtors #3224416 Report a problem | ||
| 8/10/2011 | Price change | $319,900-2.7%$115/sqft |
Source: Home First Realtors #3224416 Report a problem | ||
| 5/25/2011 | Listed for sale | $328,900+1.2%$118/sqft |
Source: Century 21 Home First Realtors #3224416 Report a problem | ||
| 8/3/2010 | Listing removed | $325,000$116/sqft |
Source: Wadlington, Realtors #3177526 Report a problem | ||
| 5/22/2010 | Price change | $325,000-4.4%$116/sqft |
Source: Wadlington, Realtors #3177526 Report a problem | ||
| 10/21/2009 | Price change | $339,950-2.9%$122/sqft |
Source: Wadlington, Realtors #3177526 Report a problem | ||
| 8/20/2009 | Listed for sale | $350,000$125/sqft |
Source: Wadlington, Realtors #3177526 Report a problem | ||
Public tax history
| Year | Property taxes | Tax assessment |
|---|---|---|
| 2025 | $7,002 +9% | $132,850 +36.2% |
| 2024 | $6,422 +8.1% | $97,525 |
| 2023 | $5,941 | $97,525 |
| 2022 | -- | $97,525 |
| 2021 | -- | $97,525 +25.4% |
| 2020 | $2,486 | $77,800 |
| 2019 | $2,486 -21.1% | $77,800 |
| 2018 | $3,151 -45.1% | $77,800 |
| 2017 | $5,743 +176.9% | $77,800 +27.5% |
| 2016 | $2,074 -27.2% | $61,000 |
| 2014 | $2,850 | $61,000 -21% |
| 2013 | -- | $77,175 -13.7% |
| 2012 | -- | $89,375 |
| 2011 | -- | $89,375 |
| 2010 | -- | $89,375 -14.9% |
| 2009 | -- | $105,025 +189.9% |
| 2008 | -- | $36,225 |
| 2007 | -- | $36,225 |
| 2006 | -- | $36,225 |
| 2005 | -- | $36,225 -0.1% |
| 2003 | -- | $36,250 |
| 2002 | -- | $36,250 |
| 2001 | -- | $36,250 +25.1% |
| 2000 | -- | $28,975 |
Find assessor info on the county website
Monthly payment
Est. payment
Payment breakdown
Explore the cost of this home by adjusting the details. Changes won't be saved.Climate risks
Neighborhood: East Memphis-Colonial-Yorkshire
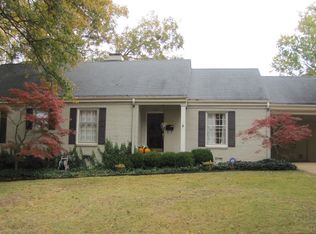
Similar homes

- $469,9004 bd4 ba3.6k sqft7455 Wood Rail Cv, Memphis, TN 38119For Sale
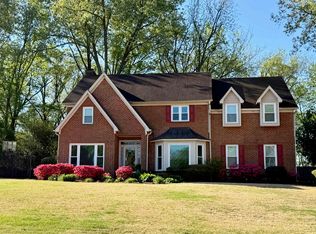 MLS ID #10217686, Catherine Horton, Crye-Leike, Inc., REALTORS. MAAR
 - $399,9004 bd3 ba2.5k sqft1247 Yorkshire Cv, Memphis, TN 38119For Sale
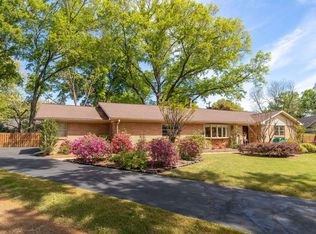 MLS ID #10218622, Laurie G McBride Connors, Ware Jones, REALTORS. MAAR
 - $467,5004 bd3 ba2.8k sqft8903 Patty Hill Cv, Memphis, TN 38133For Sale
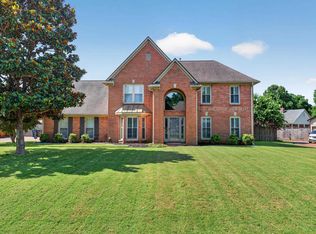 MLS ID #10225154, Vivian Denogean, Fast Track Realty, LLC. MAAR
 - $359,9003 bd2 ba2k sqft5739 Ashbriar Ave, Memphis, TN 38120For Sale
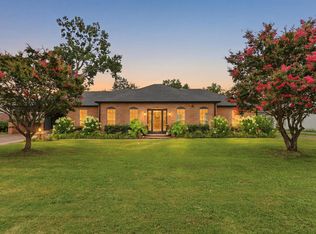 MLS ID #10224798, Le Thi Thuy Franklin, Crye-Leike, Inc., REALTORS. MAAR
 - $460,0004 bd3 ba2.4k sqft878 Concordia Cv, Collierville, TN 38017For Sale
 MLS ID #3526061, Tina Andrade. RealTracs MLS as distributed by MLS GRID
