Skip main navigation
Pending
  • Price cut: $17K (7/22)
    $236,900

    321 Pleasant Valley Dr Beckman lot 1057, Longs, SC 29568

    3beds
    1,260sqft
    : 
    $1,468/mo
    Get pre-qualified
    Single Family Residence
    Built in 2026
    6,534 Square Feet Lot
    $235,100 Zestimate®
    $188/sqft
    $61/mo HOA

    What's special

    Modern finishesPrivate bedroomsTwo ceiling fansOpen living spaceThoughtfully arranged single-story designInstalled faux-wood blindsStainless-steel kitchen appliances
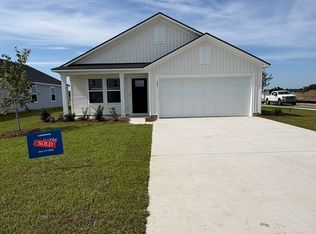
    The Beckman delivers a comfortable balance of open living space and private bedrooms in a thoughtfully arranged single-story design. The kitchen flows into the dining and family areas, creating an inviting space for meals, conversation and entertaining. The owner’s suite is separated for privacy, while two additional bedrooms can adapt to changing needs. Welcome to Valley Ridge, a new community of single-family homes offering a relaxed setting in Longs with convenient access to shopping, dining, golf, recreation and the beaches of North Myrtle Beach and the Grand Strand. Planned neighborhood amenities include a community swimming pool and playground. For added move-in-ready convenience, this home includes stainless-steel kitchen appliances, refrigerator, washer and dryer, installed faux-wood blinds, two ceiling fans, a garage-door opener and Ring video doorbell. These practical features are already included, helping make the transition into your new home even easier. Enjoy the benefits of a brand-new home in a growing community with modern finishes and a location that combines a quieter residential feel with convenient access to the coast. Contact the listing agent for current construction updates, availability, financing opportunities and builder incentives. Pricing, features, availability and incentives are subject to change without notice. Contact me today to make this remarkable property your own.
    16 days
    |
    135
    |
    12
    |

    Likely to sell faster than

    Zillow last checked:

    Listing updated:

    Listed by:

    Chloe Johnso E Lineberry 336-989-8915,

    Lennar Carolinas LLC,

    Darrell R Pratt 843-790-2396,

    Lennar Carolinas LLC

    Source: CCAR,MLS#: 2617647MLS LogoOriginating MLS: Coastal Carolinas Association of Realtors

      Facts & features

      Interior

      Bedrooms & bathrooms
      • Bedrooms: 3
      • Bathrooms: 2
      • Full bathrooms: 2
      Rooms
      • Room types: Foyer
      Primary bedroom
      • Features: Main Level Primary, Walk-In Closet(s)
      • Level: First
      • Dimensions: 12'x12'
      Bedroom 2
      • Level: First
      • Dimensions: 9'x10'
      Bedroom 3
      • Level: First
      • Dimensions: 10'x10'
      Primary bathroom
      • Features: Tub Shower, Vanity
      Dining room
      • Features: Kitchen/Dining Combo
      • Dimensions: 10'x12'
      Great room
      • Dimensions: 14'x15'
      Kitchen
      • Features: Dishwasher, Kitchen Island, Pantry, Stainless Steel Appliances, Solid Surface Counters
      Other
      • Features: Entrance Foyer
      Heating
      • Central, Electric
      Cooling
      • Central Air
      Appliances
      • Included: Dishwasher, Disposal, Microwave, Range
      • Laundry: Washer Hookup
      Features
      • Main Level Primary, Tub Shower, Vanity, Walk-In Closet(s), Entrance Foyer, Kitchen Island, Stainless Steel Appliances, Solid Surface Counters
      • Flooring: Vinyl
      Interior area
      • Total structure area: 1,620
      • Total interior livable area: 1,260 sqft

      Property

      Parking
      • Total spaces: 2
      • Parking features: Attached, Garage, Two Car Garage
      • Attached garage spaces: 2
      Features
      • Levels: One
      • Stories: 1
      • Patio & porch: Front Porch
      Lot
      • Size: 6,534 Square Feet
      • Features: Rectangular, Rectangular Lot
      Details
      • Additional parcels included: ,
      • Parcel number: 22205030022
      • Zoning: Res
      • Special conditions: None

      Construction

      Type & style
      • Home type: SingleFamily
      • Architectural style: Ranch
      • Property subtype: Single Family Residence
      Materials
      • Vinyl Siding
      • Foundation: Slab
      Condition
      • Under Construction
      • New construction: Yes
      • Year built: 2026
      Details
      • Builder model: Beckman
      • Warranty included: Yes

      Utilities & green energy

      • Water: Public
      • Utilities for property: Cable Available, Electricity Available, Phone Available, Sewer Available, Underground Utilities, Water Available

      Community & HOA

      Community
      • Features: Long Term Rental Allowed
      • Security: Smoke Detector(s)
      • Subdivision: Valley Ridge
      HOA
      • Has HOA: Yes
      • HOA fee: $61 monthly
      Location
      • Region: Longs

      Financial & listing details

      • Price per square foot: $188/sqft
      • Date on market: 7/14/2026
      • Listing terms: Cash,Conventional,FHA,VA Loan
      • Electric utility on property: Yes

        Estimated market value

        $235,100

        $223,000 - $247,000

        $1,937/mo

        Price history

        DateEventPrice
        7/28/2026Pending sale$236,900$188/sqft
        Source: CCAR #2617647 Report a problem
        7/22/2026Price change$236,900-6.7%$188/sqft
        Source: CCAR #2617647 Report a problem
        7/20/2026Price change$253,900-1.2%$202/sqft
        Source: CCAR #2617647 Report a problem
        7/14/2026Listed for sale$256,900$204/sqft
        Source: CCAR #2617647 Report a problem

        Public tax history

        Tax history is unavailable.

        Monthly payment

        Est. payment

        Payment breakdown

        Explore the cost of this home by adjusting the details. Changes won't be saved.
        All calculations are estimates and provided by Zillow, Inc. for informational purposes only. Actual amounts may vary.
        HOA fees may include property taxes on listings classified as Co-Ops. Contact the listing agent and/or owner for fee details.
        Mortgage interest rates are dependent on a number of factors, including credit score, down payment, and repayment length. Interest rate data provided by Zillow Group Marketplace, Inc. as of 1/1/1970 from various mortgage lenders with which we have lead or other similar arrangements; the Estimated Payment is an average of those rates.
        See how much you could borrow to make a competitive offer.

        Climate risks

        Neighborhood: 29568

        Getting around

        0 / 100
        Car-Dependent
        32 / 100
        Somewhat Bikeable

        Nearby schools

        GreatSchools rating
        Schools provided by the listing agent
        • Elementary: Daisy Elementary School
        • Middle: Loris Middle School
        • High: Loris High School

        Source: CCAR. This data may not be complete. We recommend contacting the local school district to confirm school assignments for this home.

        A local agent can set up tours, give advice and negotiate with sellers.

        A local lender can help you make sure your offer is ready when you are.

        Browse local experts

        Similar homes