Looking for a home that’s move-in ready, comfortable, and filled with thoughtful upgrades? This one checks every box. 321 Pollyanna Drive offers both comfort and convenience, located in the growing Harrington community just 15 minutes from downtown Greenville. Recently built in 2021 and beautifully maintained, this home features a flowing open-concept layout with 10-ft ceilings, crown molding throughout and elegant wainscoting in the foyer and dining areas. The kitchen stands out with granite countertops, a show-stopping 14 ft. grand island with bar seating, stainless steel appliances, white subway tile backsplash, and mocha/espresso stained cabinetry—blending seamlessly into the warm and welcoming living spaces. The owner’s suite is a retreat of its own, complete with tray ceilings in the bedroom, a private ensuite bath with elevated double sink vanity, tiled walk-in shower with built-in seat and inserts, a private water closet and a functional, spacious walk-in closet with built-in storage Step outside to unwind in your private, fully fenced backyard or relax on the screened-in, covered patio—perfect for entertaining or enjoying quiet evenings. Additional highlights of this home include a smart home system (thermostat, keypad entry, garage controls), tankless hot water heater, and stainless steel appliances This charming community features sidewalks throughout, two community pools, large cabana, playground, and cozy fire pit seating-- all of which fosters an enriching sense of community, connection, and the occasional R&R in your very own "backyard." Truth be told, this really is the kind of home at this price point that offers the best of modern conveniences, connected sense of community and unique character and style that can be hard to find in the current market... So don't wait a minute longer and schedule your private showing today to take that first step in making this gem of a home yours for the taking!
Sold for $346,000
$346,000
321 Pollyanna Dr, Greenville, SC 29605
3beds
1,909sqft
Single Family Residence, Residential
Built in 2021
7,405 Square Feet Lot
$345,500 Zestimate®
$181/sqft
$2,224 Estimated rent
Home value
$345,500
$325,000 - $370,000
$2,224/mo
Zestimate® history
Owner options
List your home for rent
$2,224/mo
Rent Zestimate®
Find your next renter with Zillow Rental Manager. Plus, with online applications, you can quickly screen prospective tenants – for free.
$2,224/mo
Rent Zestimate®
Refinance and save
$2,033/mo
Est. payment
Refinancing to a lower rate could help reduce your monthly payments and save thousands over the life of the loan.
$2,033/mo
Est. payment
Explore your selling options
Work with a Zillow partner agent
Leverage their expertise and Zillow's premium Showcase listings to get your home seen by more buyers.
Get startedList with your own agent
Get your home in front of millions of buyers by listing it on Zillow.
Learn how to do itSell it yourself
Take full control of how buyers see your home on Zillow by listing For Sale by Owner (FSBO).
List your homeWhat's special
Zillow last checked:
Listing updated:
Listed by:
Michelle Chin 803-609-8847,
The Trinity Realty Group, LLC
Bought with:
Julia Ross
BHHS C Dan Joyner - Midtown
Source: Greater Greenville AOR,MLS#: 1552473
Facts & features
Interior
Bedrooms & bathrooms
- Bedrooms: 3
- Bathrooms: 2
- Full bathrooms: 2
- Main level bathrooms: 2
- Main level bedrooms: 3
Rooms
- Room types: Laundry, Attic, Breakfast Area
Primary bedroom
- Area: 225
- Dimensions: 15 x 15
Bedroom 2
- Area: 182
- Dimensions: 14 x 13
Bedroom 3
- Area: 156
- Dimensions: 13 x 12
Primary bathroom
- Features: Double Sink, Full Bath, Shower Only, Walk-In Closet(s)
- Level: Main
Dining room
- Area: 144
- Dimensions: 12 x 12
Kitchen
- Area: 150
- Dimensions: 10 x 15
Living room
- Area: 315
- Dimensions: 15 x 21
Heating
- Forced Air, Natural Gas
Cooling
- Central Air, Electric
Appliances
- Included: Dishwasher, Disposal, Dryer, Free-Standing Gas Range, Self Cleaning Oven, Convection Oven, Refrigerator, Washer, Gas Oven, Microwave, Gas Water Heater, Tankless Water Heater
- Laundry: Sink, 1st Floor, Electric Dryer Hookup, Washer Hookup, Laundry Room
Features
- High Ceilings, Ceiling Fan(s), Ceiling Smooth, Tray Ceiling(s), Granite Counters, Open Floorplan, Walk-In Closet(s), Pantry
- Flooring: Carpet, Ceramic Tile, Luxury Vinyl
- Basement: None
- Attic: Pull Down Stairs,Storage
- Number of fireplaces: 1
- Fireplace features: Gas Log
Interior area
- Total structure area: 1,909
- Total interior livable area: 1,909 sqft
Property
Parking
- Total spaces: 2
- Parking features: Attached, Garage Door Opener, Key Pad Entry, Driveway, Paved, Concrete
- Attached garage spaces: 2
- Has uncovered spaces: Yes
Features
- Levels: One
- Stories: 1
- Patio & porch: Patio, Front Porch, Screened, Rear Porch
- Fencing: Fenced
Lot
- Size: 7,405 Square Feet
- Dimensions: 51 x 147 x 57 x 136
- Features: Sidewalk, Sloped, 1/2 Acre or Less
Details
- Parcel number: 0593.0901264.00
Construction
Type & style
- Home type: SingleFamily
- Architectural style: Traditional
- Property subtype: Single Family Residence, Residential
Materials
- Brick Veneer, Vinyl Siding
- Foundation: Slab
- Roof: Architectural
Condition
- Year built: 2021
Details
- Builder model: Azalea
- Builder name: D.R. Horton
Utilities & green energy
- Sewer: Public Sewer
- Water: Public
- Utilities for property: Cable Available, Underground Utilities
Community & HOA
Community
- Features: Common Areas, Playground, Pool, Sidewalks, Other
- Security: Smoke Detector(s), Prewired
- Subdivision: Harrington
HOA
- Has HOA: Yes
- Services included: Common Area Ins., Electricity, Gas, Pool, Recreation Facilities, Street Lights, By-Laws, Restrictive Covenants
Location
- Region: Greenville
Financial & listing details
- Price per square foot: $181/sqft
- Tax assessed value: $305,210
- Annual tax amount: $1,640
- Date on market: 3/28/2025
- Listing terms: USDA Loan
Price history
| Date | Event | Price |
|---|---|---|
| 7/31/2025 | Sold | $346,000-2.4%$181/sqft |
Source:  Greater Greenville AOR #1552473 Report a problem Greater Greenville AOR #1552473 Report a problem | ||
| 5/8/2025 | Pending sale | $354,500$186/sqft |
Source: Greater Greenville AOR #1552473 Report a problem | ||
| 5/2/2025 | Price change | $354,500-1.4%$186/sqft |
Source:  Consolidated MLS #605541 Report a problem Consolidated MLS #605541 Report a problem | ||
| 3/28/2025 | Listed for sale | $359,500+41%$188/sqft |
Source: Greater Greenville AOR #1552473 Report a problem | ||
| 3/29/2021 | Sold | $254,936$134/sqft |
Source: Public Record Report a problem | ||
Public tax history
| Year | Property taxes | Tax assessment |
|---|---|---|
| 2025 | $1,640 +3.2% | $277,190 +15% |
| 2024 | $1,590 -1.6% | $241,040 |
| 2023 | $1,616 -63.7% | $241,040 |
| 2022 | $4,449 +29.1% | $241,040 |
| 2021 | $3,447 | $241,040 |
Find assessor info on the county website
Neighborhood: 29605
Nearby homes
- $329,9003 bd2 ba1.8k sqft323 Pollyanna Dr, Greenville, SC 29605Off Market
- $334,2003 bd2 ba1.8k sqft319 Pollyanna Dr, Greenville, SC 29605Off Market
- $330,0002 bd2 ba1.7k sqft325 Pollyanna Dr, Greenville, SC 29605Off Market
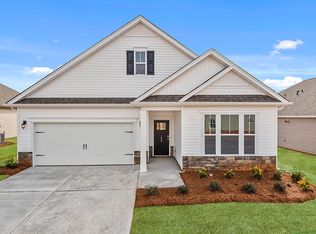
- $322,9004 bd3 ba1.5k sqft317 Pollyanna Dr, Greenville, SC 29605Off Market
- $300,2003 bd2 ba1.6k sqft322 Pollyanna Dr, Greenville, SC 29605Off Market
- $295,5004 bd2 ba1.7k sqft405 Whittier St, Greenville, SC 29605Off Market
- $335,0003 bd2 ba1.8k sqft315 Pollyanna Dr, Greenville, SC 29605Sold
- $333,2003 bd2 ba1.9k sqft324 Pollyanna Dr, Greenville, SC 29605Off Market
Nearby schools
GreatSchools rating
- 4/10Robert E. Cashion Elementary SchoolGrades: PK-5Distance: 0.7 mi
- 5/10Woodmont Middle SchoolGrades: 6-8Distance: 4.1 mi
- 7/10Woodmont High SchoolGrades: 9-12Distance: 2.9 mi
Schools provided by the listing agent
- Elementary: Robert Cashion
- Middle: Woodmont
- High: Southside
Source: Greater Greenville AOR. This data may not be complete. We recommend contacting the local school district to confirm school assignments for this home.
Get a cash offer in 3 minutes
Find out how much your home could sell for in as little as 3 minutes with a no-obligation cash offer.
Estimated market value
$345,500
Get a cash offer in 3 minutes
Find out how much your home could sell for in as little as 3 minutes with a no-obligation cash offer.
Estimated market value
$345,500
- South Carolina
- Greenville County
- Greenville
- 29605
- 321 Pollyanna Dr
Nearby cities
Nearby neighborhoods
Nearby zip codes
Other Greenville Topics
