Skip main navigation
For sale
  • $435,000

    321 Preston Ave, Lexington, KY 40502

    3beds
    1,488sqft
    : 
    Loading
    Get pre-qualified
    Single Family Residence
    Built in 1932
    7,405 Square Feet Lot
    $408,300 Zestimate®
    $292/sqft
    $-- HOA

    What's special

    Well-sized bedroomsContemporary finishesCompletely updated kitchenSpacious layoutBrand-new cabinetryNew vanities
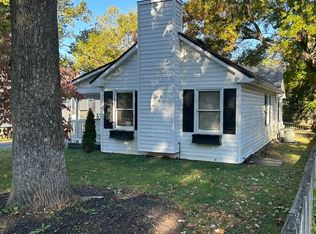
    Beautifully Remodeled Home in Highly Sought-After Kenwick Welcome to this beautifully updated 3-bedroom, 2-bathroom home in Lexington's highly desirable Kenwick neighborhood. Offering 1,505 square feet of thoughtfully renovated living space, this home combines modern finishes with an unbeatable central location. Step inside to find luxury vinyl plank flooring throughout, creating a seamless and stylish look. The completely updated kitchen features brand-new cabinetry and plenty of space for cooking and entertaining. Both bathrooms have been fully remodeled with tile showers, new vanities, and contemporary finishes. In addition to the major upgrades, the home boasts numerous other updates throughout, providing a move-in-ready experience for its next owner. The spacious layout offers comfortable living areas, well-sized bedrooms, and functional spaces designed for everyday living. Located in the heart of Lexington, Kenwick is one of the city's most sought-after neighborhoods, known for its charm, walkability, and convenient access to downtown, dining, shopping, parks, and the University of Kentucky. Whether you're looking for a primary residence or an investment opportunity, this home delivers the perfect combination of location, style, and value.
    11 days
    |
    1,554
    |
    66
    |

    Zillow last checked:

    Listing updated:

    Listed by:

    Tanner Culver 502-507-3501,

    Keller Williams Commonwealth

    Source: Imagine MLS,MLS#: 26014747MLS Logo

    Loading...

      Facts & features

      Interior

      Bedrooms & bathrooms
      • Bedrooms: 3
      • Bathrooms: 2
      • Full bathrooms: 2
      Primary bedroom
      • Level: First
      Bedroom 2
      • Level: First
      Bedroom 3
      • Level: Second
      Bathroom 1
      • Level: First
      Bathroom 2
      • Level: First
      Kitchen
      • Level: First
      Living room
      • Level: First
      Utility room
      • Level: First
      Heating
      • Electric
      Cooling
      • Electric
      Appliances
      • Included: Dishwasher, Refrigerator, Oven
      • Laundry: Electric Dryer Hookup, Main Level, Washer Hookup
      Features
      • Breakfast Bar, Eat-in Kitchen, Soaking Tub
      • Flooring: Tile
      • Windows: Insulated Windows
      • Basement: Crawl Space
      • Has fireplace: No
      Interior area
      • Total structure area: 1,488
      • Total interior livable area: 1,488 sqft
      • Finished area above ground: 1,488
      • Finished area below ground: 0

      Property

      Parking
      • Parking features: Driveway
      • Has uncovered spaces: Yes
      Features
      • Levels: One and One Half
      • Fencing: Partial
      Lot
      • Size: 7,405 Square Feet
      Details
      • Parcel number: 46234000

      Construction

      Type & style
      • Home type: SingleFamily
      • Architectural style: Raised Ranch
      • Property subtype: Single Family Residence
      Materials
      • Vinyl Siding
      • Foundation: Block
      • Roof: Shingle
      Condition
      • Year built: 1932

      Utilities & green energy

      • Sewer: Public Sewer
      • Water: Public
      • Utilities for property: Electricity Connected

      Community & HOA

      Community
      • Subdivision: Kenwick
      HOA
      • Has HOA: No
      Location
      • Region: Lexington

      Financial & listing details

      • Price per square foot: $292/sqft
      • Tax assessed value: $166,900
      • Annual tax amount: $2,064
      • Date on market: 6/24/2026

        Estimated market value

        $408,300

        $388,000 - $429,000

        $1,899/mo

        Price history

        DateEventPrice
        6/24/2026Listed for sale$435,000+89.1%$292/sqft
        Source: Imagine MLS #26014747 Report a problem
        2/10/2026Listing removed--
        Source: Owner Report a problem
        2/7/2026Pending sale$230,000$155/sqft
        Source: Owner Report a problem
        11/1/2025Listed for sale$230,000+86.2%$155/sqft
        Source: Owner Report a problem
        6/3/2022Sold$123,500+201.2%$83/sqft
        Source: Public Record Report a problem
        12/18/2009Sold$41,000-41.3%$28/sqft
        Source: Public Record Report a problem
        9/1/2006Sold$69,900$47/sqft
        Source: Imagine MLS #629990 Report a problem

        Public tax history

        YearProperty taxesTax assessment
        2024$2,064 $166,900
        2023$2,064 -3.2%$166,900
        2022$2,132 +37.6%$166,900 +37.6%
        2021$1,549 $121,300
        2020$1,549 $121,300
        2019$1,549 $121,300
        2018$1,549 +81.8%$121,300 +73.3%
        2017$852 +8.8%$70,000
        2015$783 $70,000
        2014$783 $70,000
        2012$783 $70,000
        2011-- --
        2010-- --
        2009-- --
        2008-- $70,000
        2006-- --
        2005-- --
        2004-- --

        Find assessor info on the county website

        Monthly payment

        Est. payment

        Payment breakdown

        Explore the cost of this home by adjusting the details. Changes won't be saved.
        All calculations are estimates and provided by Zillow, Inc. for informational purposes only. Actual amounts may vary.
        HOA fees may include property taxes on listings classified as Co-Ops. Contact the listing agent and/or owner for fee details.
        Mortgage interest rates are dependent on a number of factors, including credit score, down payment, and repayment length. Interest rate data provided by Zillow Group Marketplace, Inc. as of 1/1/1970 from various mortgage lenders with which we have lead or other similar arrangements; the Estimated Payment is an average of those rates.
        See how much you could borrow to make a competitive offer.

        Climate risks

        Neighborhood: Fairway-Liberty Heights

        Getting around

        56 / 100
        Somewhat Walkable
        52 / 100
        Bikeable

        Nearby schools

        GreatSchools rating
        Schools provided by the listing agent
        • Elementary: Ewan-Closed 2008
        • Middle: Crawford
        • High: Henry Clay

        Source: Imagine MLS. This data may not be complete. We recommend contacting the local school district to confirm school assignments for this home.

        A local agent can set up tours, give advice and negotiate with sellers.

        A local lender can help you make sure your offer is ready when you are.

        Browse local experts

        Similar homes

        Skip to the end of the carouselSkip to the beginning of the carousel