Richardson Tavern offers the individuality of historic New England architecture, thoughtfully reimagined for contemporary life. Set on 2.5 acres and surrounded by conservation land, this spacious five-bedroom residence has been carefully renovated for modern living. A beautifully updated kitchen and baths and restrained contemporary aesthetic sit comfortably alongside the classic architecture. Nine fireplaces, original mantels, doors and period details have been preserved, giving the interiors their distinctive character. The former ballroom, with its striking vaulted ceiling, is now an expansive family and entertaining room. Beyond the main residence, a three-story, 1,400 sq. ft. barn and separate 600 sq. ft. studio provide substantial additional space for gathering, working, fitness, art, hobbies or other pursuits. The setting is an important part of life here. Tennis, pickleball, basketball and baseball facilities and a farmers market are next door, while lakes, trails and skiing are a short drive away. Easy access to major routes connects the property to Worcester, Boston, airports and the wider region—offering a distinctly New England setting with convenient access to cultural, commercial and business centers. Once a tavern, the property also carries a remarkable history, with ties to George Washington and accounts of Lafayette and Paul Revere among its guests. A classic New England home whose history has been preserved, its interiors reconsidered, and its next chapter made distinctly contemporary. Updates include Roof (2021), Electric is 200 AMP, 11 zone heating system (approx. 2013), Oil tank (2020), kitchen completely renovated (2019), 5 bedroom septic system (2016), Bathrooms (2025), exterior paint (2025), dedicated heating/cooling system in ballroom (2025)
For sale
$1,025,000
321 Princeton Rd, Sterling, MA 01564
5beds
4,176sqft
Single Family Residence
Built in 1760
2.48 Acres Lot
$994,600 Zestimate®
$245/sqft
$-- HOA
What's special
Restrained contemporary aestheticSurrounded by conservation landNine fireplacesSpacious five-bedroom residenceBeautifully updated kitchen
- 5 hours
- 50
- 6
Zillow last checked:
Listing updated:
Listed by:
Judith Conway 774-261-0976,
OPEN DOOR Real Estate 978-422-5252
Source: MLS PIN,MLS#: 73578324
Facts & features
Interior
Bedrooms & bathrooms
- Bedrooms: 5
- Bathrooms: 3
- Full bathrooms: 3
Primary bedroom
- Features: Bathroom - Full, Walk-In Closet(s), Flooring - Wood, Lighting - Sconce
- Level: First
- Area: 222.06
- Dimensions: 15.58 x 14.25
Bedroom 2
- Features: Closet, Flooring - Wood
- Level: Second
- Area: 218.4
- Dimensions: 15.42 x 14.17
Bedroom 3
- Features: Fireplace, Closet, Flooring - Wood
- Level: Second
- Area: 147.57
- Dimensions: 14.17 x 10.42
Bedroom 4
- Features: Bathroom - Full, Fireplace, Beamed Ceilings, Flooring - Wood, Recessed Lighting
- Level: First
- Area: 202.89
- Dimensions: 14.67 x 13.83
Bedroom 5
- Features: Fireplace, Closet, Wainscoting, Crown Molding
- Level: First
- Area: 220.76
- Dimensions: 15.58 x 14.17
Primary bathroom
- Features: Yes
Bathroom 1
- Level: First
- Area: 44.6
- Dimensions: 14.08 x 3.17
Bathroom 2
- Level: Second
- Area: 121
- Dimensions: 11 x 11
Bathroom 3
- Level: Second
- Area: 24.31
- Dimensions: 5.83 x 4.17
Dining room
- Features: Closet, Flooring - Wood, Recessed Lighting, Wainscoting, Lighting - Overhead, Crown Molding
- Level: First
- Area: 220.76
- Dimensions: 15.58 x 14.17
Family room
- Level: First
Kitchen
- Features: Wood / Coal / Pellet Stove, Closet/Cabinets - Custom Built, Flooring - Wood, Dining Area, Pantry, Countertops - Upgraded, Cabinets - Upgraded, Exterior Access, Recessed Lighting, Remodeled, Stainless Steel Appliances, Lighting - Overhead, Crown Molding
- Level: First
- Area: 442.44
- Dimensions: 30.17 x 14.67
Living room
- Features: Beamed Ceilings, Flooring - Wood, Chair Rail, Exterior Access, Recessed Lighting, Lighting - Overhead, Crown Molding
- Level: First
- Area: 303.34
- Dimensions: 17.42 x 17.42
Office
- Level: First
Heating
- Baseboard, Oil, Wood Stove, Ductless, Fireplace(s)
Cooling
- Ductless
Appliances
- Included: Water Heater, Range, Dishwasher, Microwave, Refrigerator, Washer, Dryer
- Laundry: First Floor, Electric Dryer Hookup, Washer Hookup
Features
- Lighting - Overhead, Crown Molding, Window Seat, Great Room, Wine Cellar, Home Office, Study, Walk-up Attic, Internet Available - DSL, High Speed Internet
- Flooring: Wood, Vinyl, Pine, Flooring - Wood
- Windows: Storm Window(s), Screens
- Basement: Full,Unfinished
- Number of fireplaces: 9
- Fireplace features: Dining Room, Living Room, Master Bedroom, Bedroom
Interior area
- Total structure area: 4,176
- Total interior livable area: 4,176 sqft
- Finished area above ground: 4,176
Video & virtual tour
Property
Parking
- Total spaces: 4
- Parking features: Detached, Storage, Workshop in Garage, Barn, Off Street
- Has garage: Yes
- Uncovered spaces: 4
Features
- Patio & porch: Porch, Patio
- Exterior features: Porch, Patio, Rain Gutters, Hot Tub/Spa, Storage, Barn/Stable, Screens, Garden, Horses Permitted
- Has spa: Yes
- Spa features: Private
- Waterfront features: Beach Access, Lake/Pond, Unknown To Beach, Beach Ownership(Public)
- Frontage length: 402.00
Lot
- Size: 2.48 Acres
- Features: Cleared, Farm
Details
- Additional structures: Barn/Stable
- Parcel number: M:00098 L:00010,3432675
- Zoning: Rural
- Horses can be raised: Yes
Construction
Type & style
- Home type: SingleFamily
- Architectural style: Colonial,Antique
- Property subtype: Single Family Residence
Materials
- Post & Beam
- Foundation: Stone, Irregular
- Roof: Shingle
Condition
- Year built: 1760
Utilities & green energy
- Electric: Circuit Breakers, 200+ Amp Service
- Sewer: Private Sewer
- Water: Public
- Utilities for property: for Electric Range, for Electric Dryer, Washer Hookup
Community & HOA
Community
- Features: Shopping, Tennis Court(s), Park, Walk/Jog Trails, Medical Facility, Conservation Area, Highway Access, House of Worship, Public School
HOA
- Has HOA: No
Location
- Region: Sterling
Financial & listing details
- Price per square foot: $245/sqft
- Tax assessed value: $510,100
- Annual tax amount: $6,570
- Date on market: 9/18/2026
- Listing terms: Contract
- Exclusions: Personal Belongings.
Estimated market value
$994,600
$945,000 - $1.04M
$4,719/mo
Price history
| Date | Event | Price |
|---|---|---|
| 9/17/2026 | Listed for sale | $1,025,000+202.4%$245/sqft |
Source: MLS PIN #73578324 Report a problem | ||
| 9/30/2016 | Listing removed | $339,000$81/sqft |
Source: Petraglia Real Estate Services #72029098 Report a problem | ||
| 9/12/2016 | Pending sale | $339,000$81/sqft |
Source: Petraglia Real Estate Services #72029098 Report a problem | ||
| 8/20/2016 | Price change | $339,000-5.6%$81/sqft |
Source: Petraglia Real Estate Services #72029098 Report a problem | ||
| 6/24/2016 | Listed for sale | $359,000+259%$86/sqft |
Source: Petraglia Real Estate Services #72029098 Report a problem | ||
| 1/24/1984 | Sold | $100,000$24/sqft |
Source: Agent Provided Report a problem | ||
Public tax history
| Year | Property taxes | Tax assessment |
|---|---|---|
| 2025 | $6,570 -0.2% | $510,100 +3.1% |
| 2024 | $6,586 +8.3% | $494,800 +16.3% |
| 2023 | $6,082 -0.9% | $425,300 +5.6% |
| 2022 | $6,140 -4.9% | $402,600 +3% |
| 2021 | $6,456 +18.4% | $390,800 +20.5% |
| 2020 | $5,451 -8.5% | $324,300 -6% |
| 2019 | $5,956 +22.9% | $344,900 +24.9% |
| 2018 | $4,845 -0.4% | $276,200 +2.3% |
| 2017 | $4,866 -16.9% | $269,900 -15.6% |
| 2016 | $5,858 -2.3% | $319,600 -7.9% |
| 2015 | $5,998 +2.1% | $346,900 |
| 2014 | $5,873 +1.7% | $346,900 -1.8% |
| 2013 | $5,776 +4.4% | $353,300 -0.1% |
| 2012 | $5,535 +1.1% | $353,700 -3.8% |
| 2011 | $5,476 +0.6% | $367,500 -3.5% |
| 2010 | $5,442 -1.8% | $380,800 -8.9% |
| 2009 | $5,539 -2.1% | $418,000 -6.7% |
| 2008 | $5,658 +3.3% | $448,000 -5.8% |
| 2007 | $5,475 -5.3% | $475,700 -4.7% |
| 2006 | $5,782 +24.9% | $498,900 +40.5% |
| 2005 | $4,628 +13.7% | $355,200 +10% |
| 2004 | $4,070 +5.8% | $323,000 +3.7% |
| 2003 | $3,848 +17.2% | $311,600 +53% |
| 2000 | $3,284 | $203,700 |
Find assessor info on the county website
Monthly payment
Est. payment
Payment breakdown
Explore the cost of this home by adjusting the details. Changes won't be saved.Climate risks
Neighborhood: 01564
Nearby schools
Schools provided by the listing agent
- Elementary: Houghton
- Middle: Chocksett
- High: Wachusett
Source: MLS PIN. This data may not be complete. We recommend contacting the local school district to confirm school assignments for this home.
Similar homes
- $899,9003 bd4 ba3.7k sqft36 Westland Farm Rd, Sterling, MA 01564For Sale
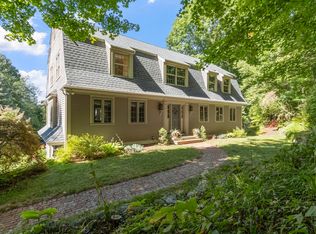 MLS ID #73578298, Karen Packard, Karen Packard Real Estate Inc.. MLS PIN
 - $1,000,0004 bd4 ba3.4k sqft6 James Patten Dr, Sterling, MA 01564For Sale
 MLS ID #73575092, Kotlarz Group, Keller Williams Realty Boston Northwest. MLS PIN
 - $549,9003 bd2 ba2.1k sqft163 Rowley Hill Rd, Sterling, MA 01564For Sale
 MLS ID #73577190, Karen Packard, Karen Packard Real Estate Inc.. MLS PIN
 - $975,0003 bd2 ba3.8k sqft32 Osgood Rd, Sterling, MA 01564For Sale
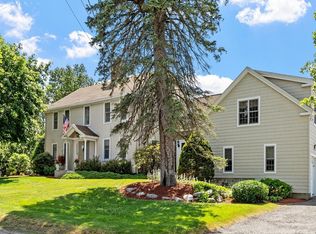 MLS ID #73540616, Maria Gautreau, Coldwell Banker Realty - Leominster. MLS PIN
