Skip main navigation
Sold for $345,000
  • $345,000

    321 Race St, Perkasie, PA 18944

    3beds
    1,640sqft
    Townhouse
    Built in 1910
    2,880 Square Feet Lot
    $360,200 Zestimate®
    $210/sqft
    $2,375 Estimated rent

    Home value

    $360,200

    $335,000 - $389,000

    $2,375/mo

    Zestimate® history
    Loading
    Loading...

    Owner options

    List your home for rent

    $2,375/mo

    Rent Zestimate®

    Find your next renter with Zillow Rental Manager. Plus, with online applications, you can quickly screen prospective tenants – for free.

    Learn more

    $2,375/mo

    Rent Zestimate®

    Refinance and save

    $2,203/mo

    Est. payment

    Refinancing to a lower rate could help reduce your monthly payments and save thousands over the life of the loan.

    See today's rates

    $2,203/mo

    Est. payment

    Explore your selling options

    Work with a Zillow partner agent

    Leverage their expertise and Zillow's premium Showcase listings to get your home seen by more buyers.

    Get started

    List with your own agent

    Get your home in front of millions of buyers by listing it on Zillow.

    Learn how to do it

    Sell it yourself

    Take full control of how buyers see your home on Zillow by listing For Sale by Owner (FSBO).

    List your home

    What's special

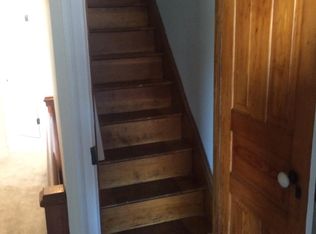
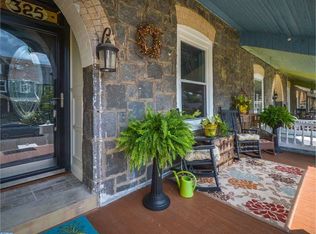
    Welcome to this beautiful Blue Stone Victorian row home located in the heart of Perkasie Borough. New, maintenance-free stairs lead to a charming covered front porch—perfect for relaxing and enjoying the neighborhood. Step through the newer front doors into a bright foyer that opens into a spacious living and dining area, featuring new luxury plank flooring and soaring 9+ foot ceilings. The updated kitchen offers abundant cabinetry, a pantry, gas cooking, a built-in microwave, quartz countertops, a new tile backsplash, a stainless steel sink with a new faucet, dishwasher, and newer windows. A rear door from the kitchen opens to a second covered porch and a beautifully landscaped backyard. Private one-car parking is conveniently located in the rear alley. A distinctive pebbled glass door off the kitchen leads to the powder room, maintaining the home’s Victorian charm. New stairs take you to the second floor, where you'll find two spacious bedrooms, a full bathroom, and a dedicated laundry room—all with brand-new flooring. The third floor has been thoughtfully finished to include an additional bedroom, a home office, and a walk-in closet. Enjoy all that Perkasie Borough has to offer, including a farmers market, local breweries and wineries, diverse dining, boutique shopping, and year-round entertainment. Major updates include a new hot water heater and washer & dryer in 2023, and a new sump pump installed in 2024—giving you peace of mind and energy-efficient comfort.

    Zillow last checked:

    Listing updated:

    Listed by:

    Diane Redmond 215-822-8200,

    RE/MAX Legacy

    Bought with:

    Lori McGoldrick, RS308036

    Keller Williams Real Estate-Doylestown

    Source: Bright MLS,MLS#: PABU2101310MLS Logo

    Facts & features

    Interior

    Bedrooms & bathrooms
    • Bedrooms: 3
    • Bathrooms: 2
    • Full bathrooms: 1
    • 1/2 bathrooms: 1
    • Main level bathrooms: 1
    Bedroom 1
    • Features: Flooring - Luxury Vinyl Plank, Ceiling Fan(s)
    • Level: Upper
    • Area: 135 Square Feet
    • Dimensions: 15 x 9
    Bedroom 2
    • Features: Flooring - Luxury Vinyl Plank
    • Level: Upper
    • Area: 108 Square Feet
    • Dimensions: 9 x 12
    Bedroom 3
    • Features: Flooring - Carpet, Track Lighting, Walk-In Closet(s)
    • Level: Upper
    • Area: 210 Square Feet
    • Dimensions: 15 x 14
    Bathroom 1
    • Level: Upper
    • Area: 104 Square Feet
    • Dimensions: 13 x 8
    Dining room
    • Features: Flooring - Luxury Vinyl Plank
    • Level: Main
    • Area: 80 Square Feet
    • Dimensions: 10 x 8
    Kitchen
    • Features: Countertop(s) - Quartz, Lighting - Pendants, Pantry
    • Level: Main
    • Area: 165 Square Feet
    • Dimensions: 11 x 15
    Laundry
    • Features: Built-in Features
    • Level: Upper
    • Area: 54 Square Feet
    • Dimensions: 6 x 9
    Living room
    • Features: Flooring - Luxury Vinyl Plank
    • Level: Main
    • Area: 255 Square Feet
    • Dimensions: 15 x 17
    Office
    • Features: Flooring - Carpet, Track Lighting
    • Level: Upper
    • Area: 66 Square Feet
    • Dimensions: 6 x 11
    Heating
    • Forced Air, Natural Gas
    Cooling
    • Central Air, Electric
    Appliances
    • Included: Microwave, Dishwasher, Oven/Range - Gas, Washer, Dryer, Gas Water Heater
    • Laundry: Laundry Room
    Features
    • Flooring: Carpet, Ceramic Tile, Luxury Vinyl, Engineered Wood
    • Basement: Full,Unfinished
    • Has fireplace: No
    Interior area
    • Total structure area: 1,640
    • Total interior livable area: 1,640 sqft
    • Finished area above ground: 1,640
    • Finished area below ground: 0

    Property

    Parking
    • Parking features: Alley Access
    Accessibility
    • Accessibility features: None
    Features
    • Levels: Three
    • Stories: 3
    • Pool features: None
    Lot
    • Size: 2,880 sqft
    • Dimensions: 18.00 x 160.00
    Details
    • Additional structures: Above Grade, Below Grade
    • Parcel number: 33005689
    • Zoning: R3
    • Special conditions: Standard

    Construction

    Type & style
    • Home type: Townhouse
    • Architectural style: Victorian
    • Property subtype: Townhouse
    Materials
    • Masonry
    • Foundation: Stone
    • Roof: Asphalt
    Condition
    • Very Good
    • New construction: No
    • Year built: 1910

    Utilities & green energy

    • Sewer: Public Sewer
    • Water: Public
    • Utilities for property: Natural Gas Available

    Community & neighborhood

    Location
    • Region: Perkasie
    • Subdivision: Non Available
    • Municipality: PERKASIE BORO

    Other

    Other facts
    • Listing agreement: Exclusive Right To Sell
    • Listing terms: Cash,Conventional,FHA,USDA Loan,VA Loan
    • Ownership: Fee Simple

    Price history

    DateEventPrice
    9/15/2025Sold$345,000+1.5%$210/sqft
    Source: Bright MLS #PABU2101310 Report a problem
    8/1/2025Contingent$340,000$207/sqft
    Source: Bright MLS #PABU2101310 Report a problem
    7/30/2025Listed for sale$340,000+47.8%$207/sqft
    Source: Bright MLS #PABU2101310 Report a problem
    8/6/2020Sold$230,000-4.1%$140/sqft
    Source: Public Record Report a problem
    6/9/2020Pending sale$239,900$146/sqft
    Source: Keller Williams Real Estate-Doylestown #PABU497228 Report a problem
    5/28/2020Listed for sale$239,900+11.6%$146/sqft
    Source: Keller Williams Real Estate-Doylestown #PABU497228 Report a problem
    4/11/2007Sold$215,000+32.3%$131/sqft
    Source: Public Record Report a problem
    4/6/2006Sold$162,500$99/sqft
    Source: Public Record Report a problem

    Public tax history

    YearProperty taxesTax assessment
    2025$2,820 $16,400
    2024$2,820 +1.2%$16,400
    2023$2,787 $16,400
    2022$2,787 +1.8%$16,400
    2021$2,738 $16,400
    2020$2,738 +0.6%$16,400
    2018$2,722 $16,400
    2017-- $16,400
    2016-- $16,400
    2015-- $16,400
    2014-- $16,400
    2013-- $16,400
    2012-- $16,400
    2011-- $16,400
    2010-- $16,400
    2009-- $16,400
    2008-- $16,400
    2007-- $16,400
    2006-- $16,400
    2005-- $16,400 +300%
    2004-- $4,100
    2003-- $4,100
    2002-- $4,100
    2000-- $4,100

    Find assessor info on the county website

    Neighborhood: 18944

    Nearby schools

    GreatSchools rating
    Schools provided by the listing agent
    • District: Pennridge

    Source: Bright MLS. This data may not be complete. We recommend contacting the local school district to confirm school assignments for this home.

    Get a cash offer in 3 minutes
    Find out how much your home could sell for in as little as 3 minutes with a no-obligation cash offer.
    Estimated market value
    $360,200
    Get a cash offer in 3 minutes
    Find out how much your home could sell for in as little as 3 minutes with a no-obligation cash offer.
    Estimated market value
    $360,200