A beautiful townhouse overlooking the Town Square in River Ranch. The downstairs living area flows seamlessly and the upstairs has the 3 bedroom with the Master being in the rear and very quiet. There is a 240 sq. ft. air conditioned Office/Library above the garage and a beautifully landscaped courtyard with Koi Pond.
Sold
Price Unknown
321 Richland Ave, Lafayette, LA 70508
3beds
2,028sqft
Townhouse
Built in 2000
3,049 Square Feet Lot
$610,800 Zestimate®
$--/sqft
$2,176 Estimated rent
Home value
$610,800
$568,000 - $654,000
$2,176/mo
Zestimate® history
Owner options
List your home for rent
$2,176/mo
Rent Zestimate®
Find your next renter with Zillow Rental Manager. Plus, with online applications, you can quickly screen prospective tenants – for free.
$2,176/mo
Rent Zestimate®
Refinance and save
$90/mo
Est. payment
Refinancing to a lower rate could help reduce your monthly payments and save thousands over the life of the loan.
$90/mo
Est. payment
Explore your selling options
Work with a Zillow partner agent
Leverage their expertise and Zillow's premium Showcase listings to get your home seen by more buyers.
Get startedList with your own agent
Get your home in front of millions of buyers by listing it on Zillow.
Learn how to do itSell it yourself
Take full control of how buyers see your home on Zillow by listing For Sale by Owner (FSBO).
List your homeWhat's special
Koi pondBeautifully landscaped courtyardOverlooking the town square
Zillow last checked:
Listing updated:
Listed by:
Barret Blondeau,
Falaya, LLC
Source: RAA,MLS#: 2500003893
Facts & features
Interior
Bedrooms & bathrooms
- Bedrooms: 3
- Bathrooms: 3
- Full bathrooms: 2
- 1/2 bathrooms: 1
Heating
- Central, Heat Pump
Cooling
- Central Air
Appliances
- Included: Dishwasher, Disposal, Microwave, Refrigerator
- Laundry: Electric Dryer Hookup, Washer Hookup
Features
- High Ceilings, Crown Molding, Double Vanity, Kitchen Island, Other Counters
- Flooring: Carpet, Tile, Wood
- Windows: Double Pane Windows
- Number of fireplaces: 1
- Fireplace features: 1 Fireplace, Gas Log
Interior area
- Total interior livable area: 2,028 sqft
Property
Parking
- Total spaces: 2
- Parking features: Garage, Garage Faces Rear
- Garage spaces: 2
- Has uncovered spaces: Yes
- Details: Garage SqFt(530.00)
Features
- Stories: 2
- Patio & porch: Covered, Porch
- Exterior features: Balcony, Other, Lighting
- Fencing: Brick,Other,Privacy
Lot
- Size: 3,049 Square Feet
- Features: 0 to 0.5 Acres
Details
- Parcel number: 6103120
- Special conditions: Other
Construction
Type & style
- Home type: Townhouse
- Architectural style: Traditional
- Property subtype: Townhouse
Materials
- Stucco, Frame
- Foundation: Slab
Condition
- Resale
- Year built: 2000
Details
- Builder name: Lemoine Company
Utilities & green energy
- Gas: Gas: Atmos
- Sewer: Public Sewer
Community & HOA
Community
- Features: Pool, Park
- Subdivision: River Ranch
HOA
- Has HOA: Yes
- Amenities included: Pool
- Services included: Maintenance Grounds, Trash
- HOA fee: $90 monthly
Location
- Region: Lafayette
Financial & listing details
- Tax assessed value: $348,100
- Annual tax amount: $3,662
- Date on market: 9/25/2025
- Electric utility on property: Yes
Price history
| Date | Event | Price |
|---|---|---|
| 1/26/2026 | Sold | -- |
Source:  RAA #2500003893 Report a problem RAA #2500003893 Report a problem | ||
| 12/17/2025 | Pending sale | $650,000$321/sqft |
Source: RAA #2500003893 Report a problem | ||
| 10/22/2025 | Price change | $650,000-3.3%$321/sqft |
Source: RAA #2500003893 Report a problem | ||
| 10/8/2025 | Price change | $672,500-3.2%$332/sqft |
Source: RAA #2500003893 Report a problem | ||
| 9/29/2025 | Price change | $695,000-6.1%$343/sqft |
Source: RAA #2500003893 Report a problem | ||
| 9/25/2025 | Listed for sale | $740,000$365/sqft |
Source: RAA #2500003893 Report a problem | ||
| 10/19/2005 | Sold | -- |
Source: Public Record Report a problem | ||
Public tax history
| Year | Property taxes | Tax assessment |
|---|---|---|
| 2024 | $3,662 +0.6% | $34,810 |
| 2023 | $3,641 0% | $34,810 |
| 2022 | $3,642 -0.3% | $34,810 |
| 2021 | $3,655 +0.3% | $34,810 |
| 2020 | $3,642 +4.3% | $34,810 |
| 2019 | $3,494 -1.7% | $34,810 |
| 2018 | $3,552 +21.8% | $34,810 |
| 2017 | $2,917 | $34,810 |
| 2015 | $2,917 +0.1% | $34,810 |
| 2013 | $2,915 +26.3% | $34,810 |
| 2011 | $2,308 +0.2% | $34,810 |
| 2010 | $2,304 -21.3% | $34,810 |
| 2008 | $2,927 +19.5% | $34,810 +16% |
| 2006 | $2,449 +0.8% | $30,020 |
| 2005 | $2,430 +44.4% | $30,020 +23.7% |
| 2002 | $1,683 +450% | $24,270 +605.5% |
| 2001 | $306 -5.1% | $3,440 |
| 2000 | $322 | $3,440 |
Find assessor info on the county website
Neighborhood: 70508
Nearby homes
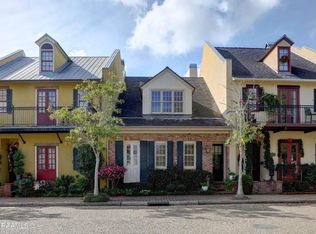
- $--3 bd2 ba2.1k sqft319 Richland Ave, Lafayette, LA 70508Sold
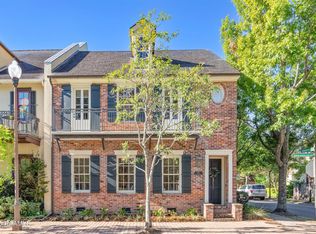
- $--3 bd3 ba2.8k sqft323 Richland Ave, Lafayette, LA 70508Sold
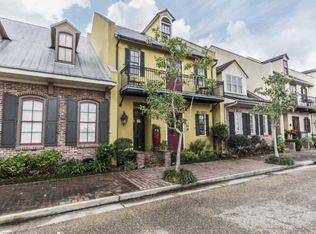
- $432,9002 bd3 ba1.7k sqft317 Richland Ave, Lafayette, LA 70508Off Market
- $--2 bd2 ba1.2k sqft315 Richland Ave, Lafayette, LA 70508Sold

- $--2 bd3 ba2.1k sqft313 Richland Ave, Lafayette, LA 70508Sold
- $667,800-- bd-- ba2.5k sqft401 Richland Ave, Lafayette, LA 70508Off Market
- $944,400-- bd-- ba-- sqft101 Arabella Blvd, Lafayette, LA 70508Off Market
- $515,000-- bd-- ba2.2k sqft311 Richland Ave, Lafayette, LA 70508Off Market
Nearby schools
GreatSchools rating
- 8/10Corporal Michael Middlebrook Elementary SchoolGrades: PK-5Distance: 0.7 mi
- 9/10Edgar Martin Middle SchoolGrades: 6-8Distance: 1.3 mi
- 6/10O. Comeaux High SchoolGrades: 9-12Distance: 1.3 mi
Schools provided by the listing agent
- Elementary: Cpl. M. Middlebrook
- Middle: Paul Breaux Middle
- High: Comeaux
Source: RAA. This data may not be complete. We recommend contacting the local school district to confirm school assignments for this home.
Sell for more on Zillow
Get a Zillow Showcase℠ listing at no additional cost and you could sell for .
$610,800
2% more
+$12,216
With Zillow Showcase(estimated)
$623,016
- Louisiana
- Lafayette Parish
- Lafayette
- 70508
- 321 Richland Ave
Nearby cities
Nearby zip codes
Other Lafayette Topics
