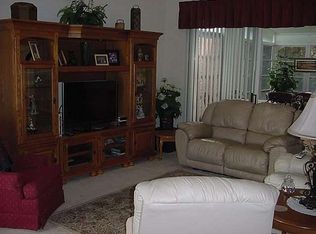
Expanded RidgeView 2/2/Den with Florida Room on Premium Conservation Lot located in gated Davenport 55+ community, just 0.3 miles from High Vista's private clubhouse and amenity center. 10 FT ceilings in foyer and central great room where triple-slider patio doors with an overhead decorative ledge open to a 312 SF climate-controlled south-facing Florida room with top down/bottom up honeycomb shades over acrylic slider windows. Eat-in kitchen has granite counters, white cabinets with crown molding, convection microwave, glass backsplash, pantry and patio doors to Florida room. Owner's suite has dual walk-in closets and private bath with quartz-topped dual sink vanity. Split bedroom design offers privacy to guests with a full bath and large linen closet just outside guest room. Arched entry from great room to the Den with a closet. Custom plantation shutters on all windows. Newer Samsung washer and dryer in garage with a 2FT extension, keypad entry, scuttle attic access and HydroQuad whole house water filtration system. Exterior painted 2019. Roof replaced 2018. HVAC replaced 2011. Heat pump/AC serviced 7/23; water filtration system serviced 10/23; yard care prepaid to 9/1/24; pest control prepaid to 3/1/24. Select furnishings available separately. Closing on or after 1/2/2024. Sold As-Is. Ridgewood Lakes is a golf cart friendly community. $190 monthly High Vista HOA fee includes Spectrum internet and basic cable TV with 2 cable boxes, lawn mowing and exclusive access to resident-owned 12,000 SF private clubhouse and amenities. High Vista HOA fee increases to $220/month in January 2024. $416 semi-annual Ridgewood Lakes HOA fee provides 24x7 staffed security gate and master association-owned private road maintenance. Adjacent to 18-hole White Heron Golf Club with restaurant, privately owned and open to the public. High Vista is a 55+ community with outdoor heated pool and spa, fitness center, library, pub & many organized activities. Pickle ball, tennis, bocce and shuffleboard courts. Miles of biking and walking trails within Ridgewood Lakes gated community. Shopping, Disney, Universal, Orlando & Central FL entertainment nearby, easy access to I-4, medical facilities, airports & Sunrail Station. Advent Health hospital is 3 miles away.
Sold for $325,000
$325,000
321 RIDGE VIEW DR, DAVENPORT, FL 33837
2beds
1,823sqft
Single Family Residence
Built in 1997
5,253 Square Feet Lot
$302,300 Zestimate®
$178/sqft
$1,984 Estimated rent
Home value
$302,300
$287,000 - $317,000
$1,984/mo
Zestimate® history
Owner options
List your home for rent
$1,984/mo
Rent Zestimate®
Find your next renter with Zillow Rental Manager. Plus, with online applications, you can quickly screen prospective tenants – for free.
$1,984/mo
Rent Zestimate®
Refinance and save
$2,558/mo
Est. payment
Refinancing to a lower rate could help reduce your monthly payments and save thousands over the life of the loan.
$2,558/mo
Est. payment
Explore your selling options
Work with a Zillow partner agent
Leverage their expertise and Zillow's premium Showcase listings to get your home seen by more buyers.
Get startedList with your own agent
Get your home in front of millions of buyers by listing it on Zillow.
Learn how to do itSell it yourself
Take full control of how buyers see your home on Zillow by listing For Sale by Owner (FSBO).
List your homeWhat's special
Ridgewood lakes gated communityPickle ballOutdoor heated poolCustom plantation shuttersFitness centerBasic cable tvKeypad entry
Zillow last checked:
Listing updated:
Listed by:
Nancy Lanzillo 717-586-6690,
KELLER WILLIAMS REALTY AT THE LAKES 407-566-1800,
Vito Lanzillo, Jr 717-586-9339,
KELLER WILLIAMS REALTY AT THE LAKES
Bought with:
Kathy Alexander, 3426260
CENTURY 21 WATSON & MYERS REALTY
Source: Stellar MLS,MLS#: S5093255 Originating MLS: Osceola
Originating MLS: Osceola
Facts & features
Interior
Bedrooms & bathrooms
- Bedrooms: 2
- Bathrooms: 2
- Full bathrooms: 2
Rooms
- Room types: Den/Library/Office, Great Room
Primary bedroom
- Description: Room3
- Features: Ceiling Fan(s), En Suite Bathroom, Walk-In Closet(s)
- Level: First
- Area: 240 Square Feet
- Dimensions: 12x20
Bedroom 2
- Description: Room5
- Features: Ceiling Fan(s), Built-in Closet
- Level: First
- Area: 130 Square Feet
- Dimensions: 10x13
Primary bathroom
- Description: Room4
- Features: Dual Sinks, Shower No Tub, Stone Counters, Tall Countertops, Window/Skylight in Bath
- Level: First
- Area: 72 Square Feet
- Dimensions: 6x12
Bathroom 2
- Description: Room6
- Features: Single Vanity, Stone Counters, Tall Countertops, Tub With Shower, Window/Skylight in Bath
- Level: First
- Area: 40 Square Feet
- Dimensions: 5x8
Den
- Description: Room7
- Features: Ceiling Fan(s)
- Level: First
- Area: 100 Square Feet
- Dimensions: 10x10
Florida room
- Description: Room9
- Features: Ceiling Fan(s)
- Level: First
- Area: 312 Square Feet
- Dimensions: 12x26
Foyer
- Description: Room8
- Level: First
- Area: 78 Square Feet
- Dimensions: 6x13
Great room
- Description: Room1
- Features: Ceiling Fan(s)
- Level: First
- Area: 390 Square Feet
- Dimensions: 15x26
Kitchen
- Description: Room2
- Features: Ceiling Fan(s), Granite Counters, Pantry
- Level: First
- Area: 170 Square Feet
- Dimensions: 10x17
Heating
- Electric, Heat Pump
Cooling
- Central Air
Appliances
- Included: Dishwasher, Dryer, Electric Water Heater, Microwave, Range, Refrigerator, Washer, Water Filtration System
- Laundry: In Garage
Features
- Ceiling Fan(s), Eating Space In Kitchen, High Ceilings, Primary Bedroom Main Floor, Split Bedroom, Stone Counters, Thermostat, Walk-In Closet(s)
- Flooring: Carpet, Tile
- Doors: Sliding Doors
- Windows: Window Treatments
- Has fireplace: No
Interior area
- Total structure area: 2,317
- Total interior livable area: 1,823 sqft
Property
Parking
- Total spaces: 2
- Parking features: Driveway, Garage Door Opener, Off Street
- Attached garage spaces: 2
- Has uncovered spaces: Yes
- Details: Garage Dimensions: 20x22
Features
- Levels: One
- Stories: 1
- Patio & porch: Covered, Front Porch
- Exterior features: Irrigation System, Rain Gutters
- Pool features: Heated, In Ground, Lap, Outside Bath Access
- Has view: Yes
- View description: Trees/Woods
Lot
- Size: 5,253 Square Feet
- Dimensions: 49 x 100 x 56 x 100
- Features: In County, Near Golf Course, Conservation Area, Level, Above Flood Plain
Details
- Parcel number: 272633710003061660
- Zoning: PUD
- Special conditions: None
Construction
Type & style
- Home type: SingleFamily
- Architectural style: Florida
- Property subtype: Single Family Residence
Materials
- Block, Stucco
- Foundation: Slab
- Roof: Shingle
Condition
- Completed
- New construction: No
- Year built: 1997
Details
- Builder model: RidgeView 2/2/Den with FloridaRoom on Conservation
- Builder name: RidgeWood Homes
Utilities & green energy
- Sewer: Public Sewer
- Water: Public
- Utilities for property: BB/HS Internet Available, Cable Connected, Electricity Connected, Phone Available, Public, Sewer Connected, Street Lights, Underground Utilities, Water Connected
Community & HOA
Community
- Features: Association Recreation - Owned, Buyer Approval Required, Clubhouse, Deed Restrictions, Fitness Center, Gated Community - Guard, Golf Carts OK, Golf, Pool, Sidewalks, Tennis Court(s)
- Security: Gated Community, Security Gate, Security System, Smoke Detector(s)
- Pet fee: $0 monthly
- Senior community: Yes
- Subdivision: RIDGEWOOD LAKES VILLAGE 5B
HOA
- Has HOA: Yes
- Amenities included: Basketball Court, Cable TV, Clubhouse, Fence Restrictions, Fitness Center, Gated, Lobby Key Required, Pickleball Court(s), Pool, Recreation Facilities, Shuffleboard Court, Spa/Hot Tub, Tennis Court(s), Vehicle Restrictions
- Services included: 24-Hour Guard, Cable TV, Common Area Taxes, Community Pool, Internet, Maintenance Grounds, Private Road, Recreational Facilities
- HOA fee: $259 monthly
- HOA name: Lorrie Gutzmer
- HOA phone: 863-424-4929
- Second HOA name: Ridgewood Lakes Master Association
- Second HOA phone: 407-872-7608
Location
- Region: Davenport
Financial & listing details
- Price per square foot: $178/sqft
- Tax assessed value: $261,557
- Annual tax amount: $3,476
- Date on market: 10/20/2023
- Cumulative days on market: 40 days
- Listing terms: Cash,Conventional
- Ownership: Fee Simple
- Total actual rent: 0
- Electric utility on property: Yes
- Road surface type: Paved
Price history
| Date | Event | Price |
|---|---|---|
| 1/25/2024 | Sold | $325,000-1.5%$178/sqft |
Source:  Stellar MLS #S5093255 Report a problem Stellar MLS #S5093255 Report a problem | ||
| 11/29/2023 | Pending sale | $330,000$181/sqft |
Source: Stellar MLS #S5093255 Report a problem | ||
| 10/20/2023 | Listed for sale | $330,000+106.3%$181/sqft |
Source: Stellar MLS #S5093255 Report a problem | ||
| 1/20/2005 | Sold | $160,000+39.7%$88/sqft |
Source: Public Record Report a problem | ||
| 10/20/1997 | Sold | $114,500$63/sqft |
Source: Public Record Report a problem | ||
Public tax history
| Year | Property taxes | Tax assessment |
|---|---|---|
| 2025 | $1,634 -52.8% | $166,586 -37.7% |
| 2024 | $3,462 +15.7% | $267,520 +29% |
| 2023 | $2,992 +10.2% | $207,394 +10% |
| 2022 | $2,716 +14.4% | $188,540 +10% |
| 2021 | $2,375 +4.3% | $171,400 +5.2% |
| 2020 | $2,276 +4.1% | $162,899 +7.2% |
| 2019 | $2,187 -15.8% | $151,948 +0.9% |
| 2018 | $2,599 +0.6% | $150,635 +4.9% |
| 2017 | $2,584 +23.9% | $143,536 +1.7% |
| 2016 | $2,086 +3% | $141,133 +5.6% |
| 2015 | $2,025 -7.5% | $133,621 +3.7% |
| 2014 | $2,188 +14.2% | $128,864 +4.8% |
| 2013 | $1,917 +11.4% | $122,979 +10% |
| 2012 | $1,720 -14.1% | $111,799 -13.1% |
| 2011 | $2,002 -5.6% | $128,630 -3.7% |
| 2010 | $2,120 -13.1% | $133,638 -7.6% |
| 2009 | $2,440 -11.9% | $144,659 -18% |
| 2008 | $2,769 | $176,328 |
| 2007 | -- | -- |
| 2006 | $3,126 | -- |
| 2005 | -- | -- |
| 2004 | $1,567 +4.8% | -- |
| 2003 | $1,495 -7% | $120,250 |
| 2002 | $1,608 -14.5% | $120,250 +9.1% |
| 2001 | $1,882 | $110,260 |
Find assessor info on the county website
Neighborhood: 33837
Nearby homes
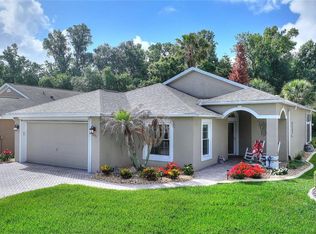
- $295,5003 bd2 ba1.8k sqft317 Ridge View Dr, Davenport, FL 33837Off Market
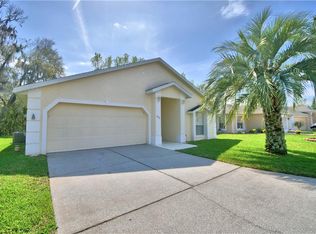
- $272,0002 bd2 ba1.4k sqft325 Ridge View Dr, Davenport, FL 33837Off Market
- $329,0002 bd2 ba1.7k sqft315 Ridge View Dr, Davenport, FL 33837Sold
- $274,6003 bd2 ba1.4k sqft403 Ridge View Dr, Davenport, FL 33837Off Market
- $283,0003 bd2 ba1.4k sqft1131 High Vista Dr, Davenport, FL 33837Off Market
- $339,5002 bd2 ba1.9k sqft309 Ridge View Dr, Davenport, FL 33837Off Market
- $263,6002 bd2 ba1.4k sqft407 Ridge View Dr, Davenport, FL 33837Off Market
- $302,1003 bd2 ba1.6k sqft240 Ridge View Dr, Davenport, FL 33837Off Market
Nearby schools
GreatSchools rating
- 4/10Loughman Oaks Elementary SchoolGrades: PK-5Distance: 4.1 mi
- 3/10Navigator Academy of Leadership PolkGrades: K-8Distance: 1.4 mi
- 2/10Ridge Community High SchoolGrades: 9-12Distance: 1.9 mi
Get a cash offer in 3 minutes
Find out how much your home could sell for in as little as 3 minutes with a no-obligation cash offer.
Estimated market value
$302,300
Get a cash offer in 3 minutes
Find out how much your home could sell for in as little as 3 minutes with a no-obligation cash offer.
Estimated market value
$302,300
- Florida
- Polk County
- Davenport
- 33837
- 321 RIDGE VIEW DR
