Skip main navigation
Sold for $710,000
  • $710,000

    321 Rockaway St, Boonton, NJ 07005

    3beds
    1,972sqft
    SingleFamily
    Built in 1950
    0.36 Acres Lot
    $793,400 Zestimate®
    $360/sqft
    $4,334 Estimated rent

    Home value

    $793,400

    $746,000 - $849,000

    $4,334/mo

    Zestimate® history
    Loading
    Loading...

    Owner options

    List your home for rent

    $4,334/mo

    Rent Zestimate®

    Find your next renter with Zillow Rental Manager. Plus, with online applications, you can quickly screen prospective tenants – for free.

    Learn more

    $4,334/mo

    Rent Zestimate®

    Refinance and save

    $4,835/mo

    Est. payment

    Refinancing to a lower rate could help reduce your monthly payments and save thousands over the life of the loan.

    See today's rates

    $4,835/mo

    Est. payment

    Explore your selling options

    Work with a Zillow partner agent

    Leverage their expertise and Zillow's premium Showcase listings to get your home seen by more buyers.

    Get started

    List with your own agent

    Get your home in front of millions of buyers by listing it on Zillow.

    Learn how to do it

    Sell it yourself

    Take full control of how buyers see your home on Zillow by listing For Sale by Owner (FSBO).

    List your home

    What's special

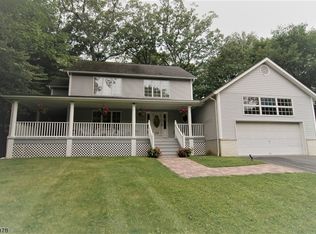
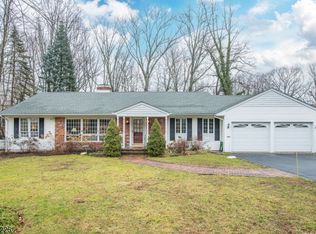
    Welcome to the Park Section of Boonton and this 3-bedroom, 3-bathroom expanded Cape-style home. Things people say when they visit this home include, "Wow it's so much bigger than it seems!" Or "I cannot get over how much storage space is here." Also, "I love how well kept the original work is." With inviting curb appeal and thoughtful updates, this property is sure to capture your heart and leave you saying, "I'd like to make an offer." Key Features: Spacious Living Areas: The combo living room dining room combo provide ample space for entertaining family and friends. Natural gas working fire place makes it cozy. Large bedrooms: So large that we currently use two as duel office/bedroom and there is still space for sitting areas. 3 full bathrooms: The main one is spa-like featuring a soaking tub, separate shower, and original built in vanity cabinet. Finished basement: Enjoy some drinks at the bar, while watching TV. Don't go upstairs to the bathroom, because there is a full one right there! Help fold the laundry while down there too. The basement also features a workshop (not shown) and loads of storage. This finished space is not included in the square footage of the home. New Air Conditioning 2020: Stay comfortable year-round with a modern AC system. New Roof 2021: Peace of mind comes with a recently replaced roof. New Windows 2022: Enjoy energy efficiency and natural light with brand-new windows throughout the home. 2024 new blinds installed in bedrooms. Outdoors: Relax on the patio next to the living/dining room combo, or in between the home and garage. Convenient and highly desirable location: Close to schools, main street, trains, highways, and parks. Note: Realtors, bring buyers who are able to give an offer reasonably above asking price and we will consider splitting realtor commissions up to 2%

    Facts & features

    Interior

    Bedrooms & bathrooms
    • Bedrooms: 3
    • Bathrooms: 3
    • Full bathrooms: 3
    Heating
    • Baseboard, Radiant, Gas
    Cooling
    • Central
    Appliances
    • Included: Dishwasher, Dryer, Microwave, Range / Oven, Refrigerator, Washer
    Features
    • CeilHigh, SmokeDet, CODetect, StallShw, JacuzTyp
    • Flooring: Tile, Hardwood
    • Basement: Finished
    • Has fireplace: Yes
    Interior area
    • Total interior livable area: 1,972 sqft

    Property

    Parking
    • Total spaces: 2
    • Parking features: Garage - Detached
    Features
    • Exterior features: Stone
    Lot
    • Size: 0.36 Acres
    Details
    • Parcel number: 0100109000000002

    Construction

    Type & style
    • Home type: SingleFamily
    Materials
    • Frame
    • Roof: Shake / Shingle
    Condition
    • Year built: 1950

    Utilities & green energy

    • Sewer: Public Sewer
    • Utilities for property: Electric, Gas In Street

    Community & neighborhood

    Location
    • Region: Boonton

    Other

    Other facts
    • Appliances: Refrig, RgOvGas, Dishwshr, Washer, Microwav, Dryer, SumpPump, CookGas
    • Basement: Yes
    • Parking/Driveway Description: 2 Car Width, Blacktop, 1 Car Width
    • Easement: Unknown
    • Master Bath Features: Jetted Tub, Stall Shower
    • Bedroom 1 Level: First
    • Fireplace Desc: Living Room, Gas Fireplace
    • Bedroom 2 Level: First
    • Flooring: Carpeting, Tile, Wood
    • Heating: 1 Unit, Baseboard - Hotwater
    • Listing Type: Exclusive Right to Sell
    • Garage Description: Detached Garage, Garage Door Opener, Pull Down Stairs
    • Ownership Type: Fee Simple
    • Roof Description: Asphalt Shingle
    • Kitchen Area: Eat-In Kitchen, Breakfast Bar
    • Kitchen Level: First
    • Sewer: Public Sewer
    • Living Room Level: First
    • Utilities: Electric, Gas In Street
    • Basement Description: Full, Finished
    • Water: Public Water
    • Bedroom 3 Level: Second
    • Fuel Type: Electric, Gas-Natural
    • Basement Level Rooms: Laundry Room, Family Room, Storage Room, Workshop
    • Exterior Description: Stone, CedarSid
    • Exterior Features: Patio, Barbeque, Storage Shed
    • Master Bedroom Desc: 1st Floor
    • Other Room 2: Laundry Room
    • Other Room 1 Level: Basement
    • Dining Area: Living/Dining Combo
    • Other Room 2 Level: Basement
    • Other Room 3 Level: Second
    • Other Room 3: See Remarks
    • Primary Style: Cape Cod
    • Interior Features: CeilHigh, SmokeDet, CODetect, StallShw, JacuzTyp
    • Other Room 4: See Remarks
    • Other Room 4 Level: Second
    • Style: Cape Cod
    • Other Room 1: FamilyRm
    • Town #: Boonton Town
    • Ownership type: Fee Simple

    Price history

    DateEventPrice
    11/14/2024Sold$710,000-1.9%$360/sqft
    Source: Public Record Report a problem
    8/28/2024Pending sale$723,999$367/sqft
    Source: Owner Report a problem
    5/16/2024Listed for sale$723,999+46.7%$367/sqft
    Source: Owner Report a problem
    8/7/2019Sold$493,500-6%$250/sqft
    Source: GSMLS #3565840 Report a problem
    7/9/2019Pending sale$525,000$266/sqft
    Source: J GRAHAM REALTY LLC #3565840 Report a problem
    6/15/2019Listed for sale$525,000$266/sqft
    Source: J GRAHAM REALTY LLC #3565840 Report a problem

    Public tax history

    YearProperty taxesTax assessment
    2025$14,071 $416,300
    2024$14,071 +2.7%$416,300
    2023$13,700 $416,300
    2022-- $416,300
    2021$12,984 +3%$416,300
    2020$12,610 +2.7%$416,300
    2019$12,277 +4.4%$416,300
    2018$11,765 +2.7%$416,300
    2017$11,457 +1.7%$416,300
    2016$11,269 +2.3%$416,300
    2015$11,019 +2.3%$416,300
    2014$10,774 +2.9%$416,300
    2013$10,474 +1.5%$416,300
    2012$10,320 -1.7%$416,300
    2011$10,501 +4%$416,300 -16.6%
    2010$10,097 +5.9%$499,100
    2009$9,533 $499,100
    2008-- $499,100 +119.2%
    2007-- $227,700
    2006-- $227,700 +5.7%
    2005-- $215,400
    2004-- $215,400
    2003-- $215,400
    2002-- $215,400
    2001-- $215,400

    Find assessor info on the county website

    Neighborhood: 07005

    Nearby schools

    GreatSchools rating
    Schools provided by the listing agent
    • Elementary: John Hill
    • Middle: John Hill
    • High: Boonton

    Source: The MLS. This data may not be complete. We recommend contacting the local school district to confirm school assignments for this home.

    Get a cash offer in 3 minutes
    Find out how much your home could sell for in as little as 3 minutes with a no-obligation cash offer.
    Estimated market value
    $793,400
    Get a cash offer in 3 minutes
    Find out how much your home could sell for in as little as 3 minutes with a no-obligation cash offer.
    Estimated market value
    $793,400