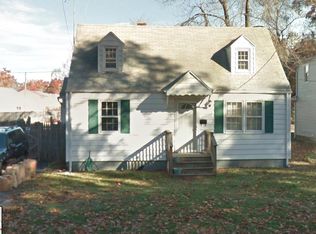
What do you get when you combine the classic style and character of a Cape Cod style home with modern updates? You get this tastefully decorated, well-appointed home that is clean, cozy, and in move-in ready condition! Enjoy the ease of living in a well-maintained home, perfectly suited for both everyday living and entertaining. The 1st floor layout is traditional with the living room, dining room and kitchen with granite countertops set up in a circular flow / open floor plan concept that is tailor made for gatherings. The 1st floor also features a full bathroom along with a bedroom that has French doors opening up to an outdoor deck. The 2nd floor offers 2 additional bedrooms, and a bathroom equipped with a soaking tub to relax in after a long day of work. The fully finished basement offers yet ANOTHER full bathroom along with an additional 600 square feet of living space that can be used in any fashion the new homeowner deems necessary. New roof makes this home move in ready!
Sold for $300,000
$300,000
321 Rosewell St, Springfield, MA 01109
3beds
1,288sqft
Single Family Residence
Built in 1947
5,367 Square Feet Lot
$308,900 Zestimate®
$233/sqft
$2,330 Estimated rent
Home value
$308,900
$290,000 - $331,000
$2,330/mo
Zestimate® history
Owner options
List your home for rent
$2,330/mo
Rent Zestimate®
Find your next renter with Zillow Rental Manager. Plus, with online applications, you can quickly screen prospective tenants – for free.
$2,330/mo
Rent Zestimate®
Refinance and save
$2,050/mo
Est. payment
Refinancing to a lower rate could help reduce your monthly payments and save thousands over the life of the loan.
$2,050/mo
Est. payment
Explore your selling options
Work with a Zillow partner agent
Leverage their expertise and Zillow's premium Showcase listings to get your home seen by more buyers.
Get startedList with your own agent
Get your home in front of millions of buyers by listing it on Zillow.
Learn how to do itSell it yourself
Take full control of how buyers see your home on Zillow by listing For Sale by Owner (FSBO).
List your homeWhat's special
Cape cod style homeModern updatesOutdoor deckFully finished basementNew roofGranite countertopsOpen floor plan
Zillow last checked:
Listing updated:
Listed by:
Edward Nunez 413-374-9943,
NRG Real Estate Services, Inc. 413-567-2100
Bought with:
Kirk Craigg
Berkshire Hathaway HomeServices Realty Professionals
Source: MLS PIN,MLS#: 73444938
Facts & features
Interior
Bedrooms & bathrooms
- Bedrooms: 3
- Bathrooms: 3
- Full bathrooms: 3
- Main level bathrooms: 1
- Main level bedrooms: 1
Primary bedroom
- Features: Ceiling Fan(s), Closet, Flooring - Hardwood, Lighting - Overhead
- Level: Second
- Area: 247
- Dimensions: 13 x 19
Bedroom 2
- Features: Ceiling Fan(s), Closet, Flooring - Hardwood, Lighting - Overhead
- Level: Second
- Area: 198
- Dimensions: 9 x 22
Bedroom 3
- Features: Closet, Flooring - Hardwood, Deck - Exterior, Slider, Lighting - Pendant
- Level: Main,First
- Area: 121
- Dimensions: 11 x 11
Primary bathroom
- Features: No
Bathroom 1
- Features: Bathroom - Full, Bathroom - With Tub & Shower, Flooring - Vinyl, Lighting - Sconce
- Level: Main,First
- Area: 56
- Dimensions: 7 x 8
Bathroom 2
- Features: Bathroom - Full, Flooring - Stone/Ceramic Tile, Pedestal Sink, Soaking Tub
- Level: Second
- Area: 49
- Dimensions: 7 x 7
Bathroom 3
- Features: Bathroom - Full, Bathroom - With Shower Stall, Flooring - Laminate, Lighting - Sconce
- Level: Basement
- Area: 40
- Dimensions: 4 x 10
Dining room
- Features: Flooring - Hardwood, Lighting - Overhead
- Level: Main,First
- Area: 143
- Dimensions: 13 x 11
Kitchen
- Features: Ceiling Fan(s), Flooring - Laminate, Lighting - Overhead
- Level: Main,First
- Area: 110
- Dimensions: 10 x 11
Living room
- Features: Flooring - Hardwood, Exterior Access, Lighting - Pendant
- Level: Main,First
- Area: 176
- Dimensions: 16 x 11
Heating
- Forced Air, Oil
Cooling
- None
Appliances
- Included: Electric Water Heater, Range, Refrigerator
- Laundry: In Basement, Electric Dryer Hookup
Features
- Lighting - Overhead, Wet bar, Bonus Room
- Flooring: Laminate, Hardwood
- Basement: Full
- Has fireplace: No
Interior area
- Total structure area: 1,288
- Total interior livable area: 1,288 sqft
- Finished area above ground: 1,288
- Finished area below ground: 616
Property
Parking
- Total spaces: 2
- Parking features: Paved Drive, Off Street, Paved
- Uncovered spaces: 2
Features
- Patio & porch: Deck, Deck - Wood, Deck - Composite
- Exterior features: Deck, Deck - Wood, Deck - Composite, Storage, Fenced Yard
- Fencing: Fenced
Lot
- Size: 5,367 Square Feet
- Features: Level
Details
- Parcel number: S:10405 P:0061,2604230
- Zoning: R1
Construction
Type & style
- Home type: SingleFamily
- Architectural style: Cape
- Property subtype: Single Family Residence
Materials
- Frame
- Foundation: Block
- Roof: Shingle
Condition
- Year built: 1947
Utilities & green energy
- Electric: 100 Amp Service
- Sewer: Public Sewer
- Water: Public
- Utilities for property: for Electric Range, for Electric Dryer
Community & HOA
Community
- Features: Public Transportation, Shopping, Park, Public School, University
HOA
- Has HOA: No
Location
- Region: Springfield
Financial & listing details
- Price per square foot: $233/sqft
- Tax assessed value: $229,000
- Annual tax amount: $3,678
- Date on market: 11/27/2025
- Exclusions: Washer And Dryer Not Included In The Sale
- Road surface type: Paved
Price history
| Date | Event | Price |
|---|---|---|
| 2/17/2026 | Sold | $300,000+1.7%$233/sqft |
Source: MLS PIN #73444938 Report a problem | ||
| 12/26/2025 | Contingent | $294,900$229/sqft |
Source: MLS PIN #73444938 Report a problem | ||
| 10/17/2025 | Listed for sale | $294,900$229/sqft |
Source: MLS PIN #73444938 Report a problem | ||
| 5/1/2025 | Listing removed | $294,900$229/sqft |
Source: MLS PIN #73335199 Report a problem | ||
| 4/16/2025 | Contingent | $294,900$229/sqft |
Source: MLS PIN #73335199 Report a problem | ||
| 3/20/2025 | Price change | $294,900-1.7%$229/sqft |
Source: MLS PIN #73335199 Report a problem | ||
| 2/13/2025 | Listed for sale | $299,900-4.8%$233/sqft |
Source: MLS PIN #73335199 Report a problem | ||
| 1/15/2025 | Listing removed | $314,900$244/sqft |
Source: MLS PIN #73319008 Report a problem | ||
| 12/11/2024 | Listed for sale | $314,900+751.1%$244/sqft |
Source: MLS PIN #73319008 Report a problem | ||
| 6/3/1999 | Sold | $37,000-18.4%$29/sqft |
Source: Public Record Report a problem | ||
| 2/6/1998 | Sold | $45,360-57.8%$35/sqft |
Source: Public Record Report a problem | ||
| 3/5/1997 | Sold | $107,503+18.1%$83/sqft |
Source: Public Record Report a problem | ||
| 5/30/1989 | Sold | $91,000$71/sqft |
Source: Public Record Report a problem | ||
Public tax history
| Year | Property taxes | Tax assessment |
|---|---|---|
| 2025 | $3,939 +7.1% | $251,200 +9.7% |
| 2024 | $3,678 +12% | $229,000 +18.9% |
| 2023 | $3,284 +6.7% | $192,600 +17.8% |
| 2022 | $3,077 +4.6% | $163,500 +5% |
| 2021 | $2,943 -0.5% | $155,700 +5% |
| 2020 | $2,959 +13.3% | $148,300 +11.8% |
| 2019 | $2,612 -2.4% | $132,700 -2.4% |
| 2018 | $2,676 +0.9% | $136,000 +0.8% |
| 2017 | $2,652 +17.9% | $134,900 +17.9% |
| 2016 | $2,249 +2.6% | $114,400 +2.7% |
| 2015 | $2,191 +1.2% | $111,400 +1.4% |
| 2014 | $2,166 -0.7% | $109,900 -0.7% |
| 2013 | $2,182 -12.5% | $110,700 -12% |
| 2012 | $2,495 -4.3% | $125,800 -6% |
| 2011 | $2,608 +20.1% | $133,800 +20.1% |
| 2010 | $2,172 +17.9% | $111,400 +8.2% |
| 2009 | $1,843 -2.4% | $103,000 -12.6% |
| 2008 | $1,888 +5.8% | $117,800 +5.8% |
| 2007 | $1,785 +7.6% | $111,300 +14% |
| 2006 | $1,659 +13.9% | $97,600 +17.3% |
| 2005 | $1,457 -7.1% | $83,200 +0.7% |
| 2004 | $1,569 | $82,600 |
Find assessor info on the county website
Neighborhood: Pine Point
Nearby homes
- $266,8003 bd1 ba1k sqft315 Rosewell St, Springfield, MA 01109Off Market
- $248,9003 bd1 ba1k sqft325 Rosewell St, Springfield, MA 01109Off Market
- $288,0003 bd1 ba1k sqft311 Rosewell St, Springfield, MA 01109Off Market
- $272,6004 bd1 ba1k sqft331 Rosewell St, Springfield, MA 01109Off Market
- $427,1002 bd3 ba1.7k sqft6 Delaware Ave, Springfield, MA 01119Off Market
- $254,7003 bd1 ba1k sqft322 Rosewell St, Springfield, MA 01109Off Market
- $263,1004 bd1 ba1k sqft316 Rosewell St, Springfield, MA 01109Off Market
- $258,6003 bd1 ba1k sqft326 Rosewell St, Springfield, MA 01109Off Market
Nearby schools
GreatSchools rating
- 6/10Frank H Freedman Elementary SchoolGrades: PK-5Distance: 0.9 mi
- 3/10John J Duggan Middle SchoolGrades: 6-12Distance: 0.5 mi
- 1/10High School of Science and Technology (Sci-Tech)Grades: 9-12Distance: 1.3 mi
Schools provided by the listing agent
- Elementary: Brunton
- Middle: Duggan
Source: MLS PIN. This data may not be complete. We recommend contacting the local school district to confirm school assignments for this home.
Sell for more on Zillow
Get a Zillow Showcase℠ listing at no additional cost and you could sell for .
$308,900
2% more
+$6,178
With Zillow Showcase(estimated)
$315,078
Sell for more on Zillow
Get a Zillow Showcase℠ listing at no additional cost and you could sell for .
$308,900
2% more
+$6,178
With Zillow Showcase(estimated)
$315,078
- Massachusetts
- Hampden County
- Springfield
- 01109
- Pine Point
- 321 Rosewell St
