Skip main navigation
Closed
  • Price Unknown

    321 Rosewood Dr, Canyon Lake, TX 78070

    3beds
    1,311sqft
    Single Family Residence
    Built in 2017
    8,772 Square Feet Lot
    $317,100 Zestimate®
    $--/sqft
    $2,172 Estimated rent

    Home value

    $317,100

    $301,000 - $333,000

    $2,172/mo

    Zestimate® history
    Loading
    Loading...

    Owner options

    List your home for rent

    $2,172/mo

    Rent Zestimate®

    Find your next renter with Zillow Rental Manager. Plus, with online applications, you can quickly screen prospective tenants – for free.

    Learn more

    $2,172/mo

    Rent Zestimate®

    Refinance and save

    $36/mo

    Est. payment

    Refinancing to a lower rate could help reduce your monthly payments and save thousands over the life of the loan.

    See today's rates

    $36/mo

    Est. payment

    Explore your selling options

    Work with a Zillow partner agent

    Leverage their expertise and Zillow's premium Showcase listings to get your home seen by more buyers.

    Get started

    List with your own agent

    Get your home in front of millions of buyers by listing it on Zillow.

    Learn how to do it

    Sell it yourself

    Take full control of how buyers see your home on Zillow by listing For Sale by Owner (FSBO).

    List your home

    What's special

    Basketball courtAttached garageMultiple outside deck areasCustom lightGranite double vanityLots of treesSolid wood cabinetry
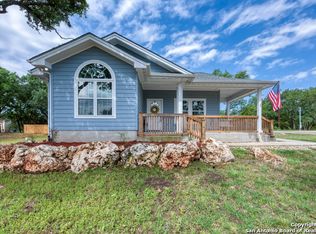
    Northside Canyon Lake custom home in the desired Cypress Cove Community. Fall in love with the details! Single story ranch style home with an open floorplan, majestic wood beams both inside and out, multiple outside deck areas, attached garage with separate large shop and additional covered parking all on a quiet cul-de-sac street. Kitchen is complete with a large granite island, stainless steel appliances, solid wood cabinetry, soft-close drawers, custom light, & lots of natural light. Primary bedroom is large enough for a king-size bed and sitting area. Primary bath has a large walk-in shower w/river rock design enhancements and a granite double vanity. Two additional bedrooms and full bath complete this well-designed home. Home was custom built in 2017 by “Texas Hill Country Cottages” and is a must see. Community has lots of trees, views, walking trails, park, tennis/pickleball & basketball court, pool & Canyon Lake boat ramp #11.

    Zillow last checked:

    Listing updated:

    Listed by:

    Frances Hussong (210)493-3030,

    Keller Williams Heritage

    Bought with:

    Lisa Sinn, 0555396

    Keller Williams Legacy

    Source: Central Texas MLS,MLS#: 516710MLS LogoOriginating MLS: Four Rivers Association of REALTORS

    Facts & features

    Interior

    Bedrooms & bathrooms
    • Bedrooms: 3
    • Bathrooms: 2
    • Full bathrooms: 2
    Primary bedroom
    • Level: Main
    • Dimensions: 13 x 13
    Bedroom 2
    • Level: Main
    • Dimensions: 10 x 10
    Bedroom 3
    • Level: Main
    • Dimensions: 10 x 11
    Primary bathroom
    • Level: Main
    • Dimensions: 11 x 5
    Breakfast room nook
    • Level: Main
    • Dimensions: 11 x 8
    Family room
    • Level: Main
    • Dimensions: 19 x 17
    Kitchen
    • Level: Main
    • Dimensions: 15 x 11
    Other
    • Level: Main
    • Dimensions: 15 x 11 shop
    Other
    • Level: Main
    • Dimensions: 11 x 15 deck
    Heating
    • Central, Electric
    Cooling
    • Central Air, Electric, Heat Pump, 1 Unit
    Appliances
    • Included: Dishwasher, Electric Cooktop, Electric Water Heater, Disposal, Microwave, Plumbed For Ice Maker, Refrigerator, Cooktop, Water Softener Owned
    • Laundry: In Garage, Main Level
    Features
    • All Bedrooms Down, Ceiling Fan(s), Double Vanity, Primary Downstairs, Main Level Primary, Breakfast Bar, Eat-in Kitchen, Kitchen Island, Kitchen/Family Room Combo, Solid Surface Counters
    • Flooring: Carpet, Ceramic Tile, Vinyl
    • Windows: Double Pane Windows
    • Attic: None
    • Has fireplace: No
    • Fireplace features: None
    Interior area
    • Total interior livable area: 1,311 sqft

    Property

    Parking
    • Total spaces: 2
    • Parking features: Attached, Detached Carport, Garage
    • Attached garage spaces: 1
    • Carport spaces: 1
    • Covered spaces: 2
    Features
    • Levels: One
    • Stories: 1
    • Patio & porch: Covered, Patio
    • Exterior features: Covered Patio, Rain Gutters, Storage
    • Pool features: None
    • Fencing: Chain Link,Partial
    • Has view: Yes
    • View description: Lake, Water
    • Has water view: Yes
    • Water view: Lake,Water
    • Body of water: Canyon Lake/U.S. Corp of Engineers,Water Access
    Lot
    • Size: 8,772 Square Feet
    • Residential vegetation: Partially Wooded
    Details
    • Additional structures: Storage, Workshop
    • Parcel number: 21239

    Construction

    Type & style
    • Home type: SingleFamily
    • Architectural style: Ranch
    • Property subtype: Single Family Residence
    Materials
    • Fiber Cement, Masonry, Stone Veneer
    • Foundation: Slab
    • Roof: Composition,Shingle
    Condition
    • Resale
    • Year built: 2017
    Details
    • Builder name: Hill Country Cottage

    Utilities & green energy

    • Sewer: Not Connected (at lot), Public Sewer
    • Water: Community/Coop
    • Utilities for property: Cable Available, Electricity Available, Trash Collection Private

    Community & HOA

    Community
    • Features: Boat Facilities, Playground, Park, Sport Court(s), Street Lights
    • Security: Smoke Detector(s)
    • Subdivision: East Ridge Of Cypress Cove
    HOA
    • Has HOA: Yes
    • HOA fee: $36 annually
    • HOA name: Cypress Cove Association
    Location
    • Region: Canyon Lake

    Financial & listing details

    • Tax assessed value: $304,500
    • Annual tax amount: $2,114
    • Date on market: 8/3/2023
    • Cumulative days on market: 22 days
    • Listing agreement: Exclusive Right To Sell
    • Listing terms: Cash,Conventional,FHA,Texas Vet
    • Electric utility on property: Yes
    • Road surface type: Asphalt, Paved

    Price history

    DateEventPrice
    9/13/2023Sold--
    Source: Central Texas MLS #516710 Report a problem
    8/25/2023Pending sale$369,000$281/sqft
    Source: LERA MLS #1708678 Report a problem
    8/11/2023Contingent$369,000$281/sqft
    Source: LERA MLS #1708678 Report a problem
    8/11/2023Pending sale$369,000$281/sqft
    Source: Central Texas MLS #516710 Report a problem
    8/3/2023Listed for sale$369,000-0.2%$281/sqft
    Source: LERA MLS #1708678 Report a problem
    9/22/2022Sold--
    Source: Agent Provided Report a problem
    8/19/2022Pending sale$369,900$282/sqft
    Source: LERA MLS #1628213 Report a problem
    8/15/2022Contingent$369,900$282/sqft
    Source: LERA MLS #1628213 Report a problem
    8/3/2022Listed for sale$369,900$282/sqft
    Source: LERA MLS #1628213 Report a problem
    10/13/2017Sold--
    Source: Agent Provided Report a problem

    Public tax history

    YearProperty taxesTax assessment
    2025$2,114 -52.9%$304,500 +0.9%
    2024$4,489 +352.5%$301,710 +26.5%
    2023$992 -52.4%$238,564 +10%
    2022$2,083 -18.2%$216,876 +10%
    2021$2,548 -4.9%$197,160 -5.2%
    2020$2,681 +6.9%$208,035 +10%
    2019$2,507 +8.4%$189,123 +10%
    2018$2,313 $171,930 +2321.5%
    2017-- $7,100 +47%
    2016$91 0%$4,830
    2015$91 $4,830
    2014$91 $4,830
    Find assessor info on the county website

    Neighborhood: 78070

    Nearby schools

    GreatSchools rating
    Schools provided by the listing agent
    • High: Canyon Lake High School
    • District: Comal ISD

    Source: Central Texas MLS. This data may not be complete. We recommend contacting the local school district to confirm school assignments for this home.

    Get a cash offer in 3 minutes
    Find out how much your home could sell for in as little as 3 minutes with a no-obligation cash offer.
    Estimated market value
    $317,100
    Get a cash offer in 3 minutes
    Find out how much your home could sell for in as little as 3 minutes with a no-obligation cash offer.
    Estimated market value
    $317,100