Welcome to this beautifully maintained and 100% move-in ready home, boasting all main level living, and perfectly situated near Fort Carson and other nearby military installations. As you pull up, you'll notice the one car garage and additional carport, not to mention the extremely generous shed in the backyard- storage and parking are a breeze! Step inside the home to discover a bright and welcoming interior that exudes comfort and charm. With gorgeous wood flooring throughout (no carpet!), the home feels both timeless and cozy. Fresh, neutral paint adds a crisp, clean feel and allows you to easily personalize the space to your taste. Enjoy the ease of main-level living, offering accessible, convenient floorplan flow that accommodates a wide variety of lifestyles. The warm and open living areas provide a great space for relaxing or entertaining guests, while the thoughtfully designed kitchen offers plenty of cabinet storage and workspace for home-cooked meals or quick bites. Don't miss the master bedroom with en suite 3/4 bathroom, and additional 2 bedrooms and full bathroom- a rare find! The spacious backyard is a standout feature, offering a fully fenced outdoor retreat that's ideal for pets, playtime, or weekend gatherings. Whether you're hosting a barbecue, tending a garden, or simply enjoying the fresh air, this yard has all the space you need. A large storage shed adds extra functionality—perfect for tools, bikes, or hobby equipment. Located in a well-established neighborhood, this home offers incredible proximity to shopping centers, local restaurants, entertainment options, parks, and reputable schools—making daily errands and outings both simple and enjoyable. Plus, with easy access to major roads and highways, commuting is a breeze. This home is the perfect combination of charm, practicality, and location. All that's missing is you! Don't miss your chance to call this lovely home yours—schedule your tour today and settle in before summer slips away!
Sold for $315,000
$315,000
321 Rosewood Dr, Fountain, CO 80817
3beds
1,120sqft
Single Family Residence
Built in 1966
6,721 Square Feet Lot
$307,100 Zestimate®
$281/sqft
$1,844 Estimated rent
Home value
$307,100
$292,000 - $322,000
$1,844/mo
Zestimate® history
Owner options
List your home for rent
$1,844/mo
Rent Zestimate®
Find your next renter with Zillow Rental Manager. Plus, with online applications, you can quickly screen prospective tenants – for free.
$1,844/mo
Rent Zestimate®
Refinance and save
$1,816/mo
Est. payment
Refinancing to a lower rate could help reduce your monthly payments and save thousands over the life of the loan.
$1,816/mo
Est. payment
Explore your selling options
Work with a Zillow partner agent
Leverage their expertise and Zillow's premium Showcase listings to get your home seen by more buyers.
Get startedList with your own agent
Get your home in front of millions of buyers by listing it on Zillow.
Learn how to do itSell it yourself
Take full control of how buyers see your home on Zillow by listing For Sale by Owner (FSBO).
List your homeWhat's special
Main-level livingThoughtfully designed kitchenFully fenced outdoor retreatAdditional carportOne car garageSpacious backyardFresh neutral paint
Zillow last checked:
Listing updated:
Listed by:
Lauren Schneider C2EX GRI MRP 719-338-7294,
Exp Realty LLC
Bought with:
Kevin Conolty
The Cutting Edge
Source: elevateMLS,MLS#: 9670710
Facts & features
Interior
Bedrooms & bathrooms
- Bedrooms: 3
- Bathrooms: 2
- Full bathrooms: 1
- 3/4 bathrooms: 1
Primary bedroom
- Level: Main
- Area: 156 Square Feet
- Dimensions: 12 x 13
Heating
- Forced Air
Cooling
- Ceiling Fan(s)
Appliances
- Included: Dishwasher, Dryer, Microwave, Oven, Range, Refrigerator, Washer
- Laundry: Main Level
Features
- Flooring: Wood
- Has basement: No
- Has fireplace: No
- Fireplace features: None
Interior area
- Total structure area: 1,120
- Total interior livable area: 1,120 sqft
- Finished area above ground: 1,120
- Finished area below ground: 0
Property
Parking
- Total spaces: 1
- Parking features: Attached, Concrete Driveway
- Attached garage spaces: 1
Features
- Patio & porch: Other
- Fencing: Back Yard
Lot
- Size: 6,721 Square Feet
- Features: Level, Near Schools, Near Shopping Center, Landscaped
Details
- Additional structures: Storage
- Parcel number: 5606103027
Construction
Type & style
- Home type: SingleFamily
- Architectural style: Ranch
- Property subtype: Single Family Residence
Materials
- Stucco, Framed on Lot
- Foundation: Crawl Space
- Roof: Composite Shingle
Condition
- Existing Home
- New construction: No
- Year built: 1966
Utilities & green energy
- Water: Municipal
- Utilities for property: Electricity Available
Community & HOA
Community
- Features: None
Location
- Region: Fountain
Financial & listing details
- Price per square foot: $281/sqft
- Tax assessed value: $334,186
- Annual tax amount: $1,120
- Date on market: 8/12/2025
- Listing terms: Cash,Conventional,FHA,VA Loan
- Electric utility on property: Yes
Price history
| Date | Event | Price |
|---|---|---|
| 9/17/2025 | Sold | $315,000-3.1%$281/sqft |
Source:  elevateMLS #9670710 Report a problem elevateMLS #9670710 Report a problem | ||
| 8/20/2025 | Pending sale | $325,000$290/sqft |
Source: elevateMLS #9670710 Report a problem | ||
| 8/12/2025 | Listed for sale | $325,000+146.4%$290/sqft |
Source: elevateMLS #9670710 Report a problem | ||
| 8/1/2005 | Sold | $131,900+50.7%$118/sqft |
Source: Public Record Report a problem | ||
| 2/2/2005 | Sold | $87,500-2.7%$78/sqft |
Source: Public Record Report a problem | ||
| 8/2/2004 | Sold | $89,893-10.1%$80/sqft |
Source: Public Record Report a problem | ||
| 11/2/2000 | Sold | $99,960+66.6%$89/sqft |
Source: Public Record Report a problem | ||
| 10/1/1996 | Sold | $60,000$54/sqft |
Source: Public Record Report a problem | ||
Public tax history
| Year | Property taxes | Tax assessment |
|---|---|---|
| 2024 | $976 +15.5% | $22,390 |
| 2023 | $845 +7.6% | $22,390 +54.5% |
| 2022 | $785 | $14,490 -2.8% |
| 2021 | -- | $14,910 +44.8% |
| 2020 | $554 +1.9% | $10,300 |
| 2019 | $544 +13.9% | $10,300 +16.5% |
| 2018 | $477 -1.2% | $8,840 |
| 2017 | $483 +1.2% | $8,840 +2.1% |
| 2016 | $477 +2% | $8,660 |
| 2015 | $468 +6.7% | $8,660 +6.3% |
| 2014 | $439 | $8,150 |
| 2013 | -- | -- |
| 2012 | -- | $9,520 |
| 2011 | $539 | $9,520 -8.5% |
| 2010 | -- | $10,400 |
| 2009 | -- | $10,400 +2% |
| 2008 | -- | $10,200 |
| 2006 | -- | $10,200 +30.3% |
| 2004 | -- | $7,830 |
| 2003 | $491 +1.9% | $7,830 -12.1% |
| 2002 | $482 +4.9% | $8,910 +15.1% |
| 2001 | $459 | $7,740 |
Find assessor info on the county website
Neighborhood: 80817
Nearby homes
- $281,0003 bd1 ba1.3k sqft325 Rosewood Dr, Fountain, CO 80817Off Market
- $345,0003 bd2 ba1.7k sqft317 Rosewood Dr, Fountain, CO 80817Sold
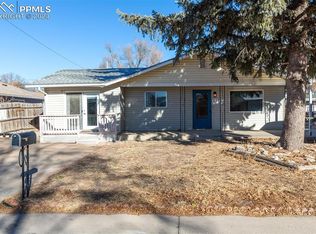
- $284,3003 bd1 ba1.1k sqft343 Rosewood Dr, Fountain, CO 80817Off Market

- $356,9003 bd2 ba1.6k sqft334 Iris Dr, Fountain, CO 80817Sold

- $304,5003 bd2 ba720 sqft330 Iris Dr, Fountain, CO 80817Off Market
- $274,2003 bd1 ba1.3k sqft313 Rosewood Dr, Fountain, CO 80817Off Market
- $334,5004 bd2 ba1.7k sqft338 Iris Dr, Fountain, CO 80817Sold
- $367,9004 bd2 ba1.6k sqft342 Iris Dr, Fountain, CO 80817Off Market
Nearby schools
GreatSchools rating
- 4/10Aragon Elementary SchoolGrades: PK-5Distance: 0.7 mi
- 5/10Fountain Middle SchoolGrades: 6-8Distance: 0.3 mi
- 5/10Fountain-Fort Carson High SchoolGrades: 9-12Distance: 1.7 mi
Schools provided by the listing agent
- Elementary: Aragon
- Middle: Fountain
- High: Fountain/Ft Carson
- District: Ftn/Ft Carson 8
Source: elevateMLS. This data may not be complete. We recommend contacting the local school district to confirm school assignments for this home.
Get a cash offer in 3 minutes
Find out how much your home could sell for in as little as 3 minutes with a no-obligation cash offer.
Estimated market value
$307,100
Get a cash offer in 3 minutes
Find out how much your home could sell for in as little as 3 minutes with a no-obligation cash offer.
Estimated market value
$307,100
- Colorado
- El Paso County
- Fountain
- 80817
- 321 Rosewood Dr
Nearby cities
Nearby zip codes
Other Fountain Topics
