Welcome to 321 Rosewood Lane! Located in the East Brook Neighborhood of Aviston, this 2-car garage, 4 Bed - 3 Full bath sits in a quiet neighborhood on a .38 acre lot with a large backyard and a detached 12’ x 24’ exterior shed. Built in 2015 with only one owner, this lot is adjacent to Old U.S. Highway 50, but with the landscaped berm and evergreen plantings, noise is minimal. This home includes a total of 2,200 square feet of livable space and 400 square feet of unfinished storage on the lower level. You are welcomed with a covered porch leading into an open floor plan of the living room, dining room, and kitchen. Utility, 3 bedrooms, and 2 full baths will be found on the main floor and the newly finished basement will include a spacious living space, full bath, bedroom with egress, and an unfinished storage room. The entire interior of the house has recently been repainted and includes washer/dryer, microwave, oven range, and dishwasher appliances. This house will sit within Aviston School district and is 30 minutes to Scott Air Force Base, 35 minutes to Fairview Heights and 50 minutes to St. Louis.
Realtors welcome, schedule an open house now.
Sold for $300,000
$300,000
321 Rosewood Ln, Aviston, IL 62216
4beds
2,200sqft
SingleFamily
Built in 2015
0.38 Acres Lot
$322,100 Zestimate®
$136/sqft
$2,541 Estimated rent
Home value
$322,100
Estimated sales range
Not available
$2,541/mo
Zestimate® history
Owner options
List your home for rent
$2,541/mo
Rent Zestimate®
Find your next renter with Zillow Rental Manager. Plus, with online applications, you can quickly screen prospective tenants – for free.
$2,541/mo
Rent Zestimate®
Refinance and save
$2,114/mo
Est. payment
Refinancing to a lower rate could help reduce your monthly payments and save thousands over the life of the loan.
$2,114/mo
Est. payment
Explore your selling options
Work with a Zillow partner agent
Leverage their expertise and Zillow's premium Showcase listings to get your home seen by more buyers.
Get startedList with your own agent
Get your home in front of millions of buyers by listing it on Zillow.
Learn how to do itSell it yourself
Take full control of how buyers see your home on Zillow by listing For Sale by Owner (FSBO).
List your homeWhat's special
Newly finished basementOpen floor planLarge backyardSpacious living spaceCovered porchUnfinished storage roomUnfinished storage
Facts & features
Interior
Bedrooms & bathrooms
- Bedrooms: 4
- Bathrooms: 3
- Full bathrooms: 3
Heating
- Forced air, Gas
Cooling
- Central
Appliances
- Included: Dishwasher, Dryer, Garbage disposal, Microwave, Range / Oven, Washer
Features
- Flooring: Carpet, Concrete, Linoleum / Vinyl
- Basement: Partially finished
Interior area
- Total interior livable area: 2,200 sqft
Property
Parking
- Total spaces: 2
- Parking features: Garage - Attached
Features
- Exterior features: Vinyl, Brick
Lot
- Size: 0.38 Acres
Details
- Parcel number: 050524211003
Construction
Type & style
- Home type: SingleFamily
Materials
- Roof: Shake / Shingle
Condition
- Year built: 2015
Community & HOA
Location
- Region: Aviston
Financial & listing details
- Price per square foot: $136/sqft
- Tax assessed value: $251,190
- Annual tax amount: $4,958
Price history
| Date | Event | Price |
|---|---|---|
| 3/19/2025 | Sold | $300,000-1.6%$136/sqft |
Source: Public Record Report a problem | ||
| 1/12/2025 | Pending sale | $305,000$139/sqft |
Source: Owner Report a problem | ||
| 12/26/2024 | Price change | $305,000-1.6%$139/sqft |
Source: Owner Report a problem | ||
| 10/17/2024 | Price change | $310,000-1.6%$141/sqft |
Source: Owner Report a problem | ||
| 9/30/2024 | Listed for sale | $315,000+96.9%$143/sqft |
Source: Owner Report a problem | ||
| 1/28/2016 | Sold | $160,000-3.6%$73/sqft |
Source:  MARIS #4411538 Report a problem MARIS #4411538 Report a problem | ||
| 8/6/2015 | Listed for sale | $165,900+729.5%$75/sqft |
Source: FCI REALTY #4411538 Report a problem | ||
| 7/22/2014 | Sold | $20,000$9/sqft |
Source: Public Record Report a problem | ||
Public tax history
| Year | Property taxes | Tax assessment |
|---|---|---|
| 2024 | $4,958 +4.1% | $83,730 +6% |
| 2023 | $4,764 +23.7% | $78,990 +21.6% |
| 2022 | $3,853 +7.6% | $64,960 +5% |
| 2021 | $3,582 +0.3% | $61,870 +4.4% |
| 2020 | $3,571 +0.5% | $59,250 |
| 2019 | $3,552 -0.9% | $59,250 +6.1% |
| 2017 | $3,586 +403.6% | $55,830 +466.2% |
| 2016 | $712 | $9,860 |
| 2015 | -- | $9,860 +98500% |
| 2013 | -- | $10 |
| 2012 | -- | $10 |
| 2011 | -- | $10 |
| 2009 | -- | $10 |
Find assessor info on the county website
Neighborhood: 62216
Nearby homes
- $299,8000.29 Acres343 Rosewood Ln, Aviston, IL 62216Off Market

- $308,1003 bd2 ba2.3k sqft393 E Brook Dr, Aviston, IL 62216Off Market
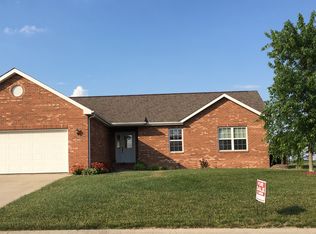
- $244,9000.38 Acres311 E Brook Dr, Aviston, IL 62216Off Market

- $326,3004 bd2 ba1.6k sqft306 Rosewood Ln, Aviston, IL 62216Off Market
- $301,7000.27 Acres365 Rosewood Ln, Aviston, IL 62216Off Market
- $315,0004 bd3 ba1.5k sqft366 Rosewood Ln, Aviston, IL 62216Sold
- $304,5004 bd2 ba1.5k sqft396 E Brook Dr, Aviston, IL 62216Off Market
- $372,1004 bd3 ba2.8k sqft354 E Brook Dr, Aviston, IL 62216Off Market
Nearby schools
GreatSchools rating
- 8/10Aviston Elementary SchoolGrades: PK-8Distance: 0.9 mi
- 8/10Central Community High SchoolGrades: 9-12Distance: 2 mi
Get a cash offer in 3 minutes
Find out how much your home could sell for in as little as 3 minutes with a no-obligation cash offer.
Estimated market value
$322,100
Get a cash offer in 3 minutes
Find out how much your home could sell for in as little as 3 minutes with a no-obligation cash offer.
Estimated market value
$322,100
- Illinois
- Clinton County
- Aviston
- 62216
- 321 Rosewood Ln
Nearby cities
Nearby zip codes
Other Aviston Topics
