OPEN HOUSE Friday Aug 28th 4-6pm and Saturday Aug 29th 11-2pm LOCATION! LOCATION! LOCATION! …Love where you live! Don’t miss the opportunity to own this charming renovate ready home in the heart of downtown Purcellville! Ideally situated just steps from local eateries, shopping, Town Hall, Fireman’s Field, and all that downtown Purcellville has to offer. Many of the home’s major components have been replaced, repaired, or updated in recent years, allowing you to focus on making this house your home. Whether you’re ready to move in and add your personal touches or have a vision for future improvements, this property offers plenty of possibilities. Outside, enjoy a deep, private lot with room to relax, garden, entertain, or potentially expand the existing home and add future value. Location, charm, and opportunity come together ….bring your vision and make this Purcellville home your own! Updates include: 2017 New Metal roof/ 2016 New sewer line from house to street/2015 HVAC / 2016 new bathroom sink and plumbing/2017Hot water heater/ 2024 New washer/2022 new dryer/2023 walk in tub installed/2026 new dishwasher
For sale
$469,900
321 S 26th St, Purcellville, VA 20132
3beds
1,025sqft
Single Family Residence
Built in 1950
3,920 Square Feet Lot
$487,100 Zestimate®
$458/sqft
$-- HOA
What's special
Deep private lot
- 1 day
- 187
- 7
Zillow last checked:
Listing updated:
Listed by:
Deborah Kilbride 571-213-7892,
Keller Williams Realty (703) 679-1700
Source: Bright MLS,MLS#: VALO2134802
Facts & features
Interior
Bedrooms & bathrooms
- Bedrooms: 3
- Bathrooms: 1
- Full bathrooms: 1
- Main level bathrooms: 1
- Main level bedrooms: 3
Rooms
- Room types: Living Room, Primary Bedroom, Bedroom 2, Bedroom 3, Kitchen, Laundry, Bathroom 1
Primary bedroom
- Level: Main
Bedroom 2
- Level: Main
Bedroom 3
- Level: Main
Bathroom 1
- Level: Main
Kitchen
- Level: Main
Laundry
- Level: Main
Living room
- Level: Main
Heating
- Forced Air, Electric
Cooling
- Central Air, Electric
Appliances
- Included: Dishwasher, Oven, Refrigerator, Cooktop, Electric Water Heater
- Laundry: Main Level, Has Laundry, Laundry Room
Features
- Bathroom - Walk-In Shower, Ceiling Fan(s), Dry Wall
- Has basement: No
- Has fireplace: No
Interior area
- Total structure area: 1,025
- Total interior livable area: 1,025 sqft
- Finished area above ground: 1,025
- Finished area below ground: 0
Property
Parking
- Parking features: Gravel, Driveway
- Has uncovered spaces: Yes
Accessibility
- Accessibility features: None
Features
- Levels: One
- Stories: 1
- Patio & porch: Deck
- Pool features: None
Lot
- Size: 3,920 Square Feet
Details
- Additional structures: Above Grade, Below Grade
- Parcel number: 488264416000
- Zoning: PV:R2
- Special conditions: Standard
Construction
Type & style
- Home type: SingleFamily
- Architectural style: Ranch/Rambler
- Property subtype: Single Family Residence
Materials
- Vinyl Siding
- Foundation: Permanent
- Roof: Metal
Condition
- New construction: No
- Year built: 1950
Utilities & green energy
- Sewer: Other
- Water: Other
Community & HOA
Community
- Security: Smoke Detector(s)
- Subdivision: Dillon
HOA
- Has HOA: No
Location
- Region: Purcellville
Financial & listing details
- Price per square foot: $458/sqft
- Tax assessed value: $454,930
- Annual tax amount: $5,049
- Date on market: 8/27/2026
- Listing agreement: Exclusive Right To Sell
- Listing terms: Cash,Conventional,VA Loan
- Ownership: Fee Simple
Estimated market value
$487,100
$463,000 - $511,000
$2,394/mo
Price history
| Date | Event | Price |
|---|---|---|
| 8/27/2026 | Listed for sale | $469,900+56.6%$458/sqft |
Source:  Bright MLS #VALO2134802 Report a problem Bright MLS #VALO2134802 Report a problem | ||
| 10/20/2006 | Sold | $300,000+140%$293/sqft |
Source: Agent Provided Report a problem | ||
| 4/13/1990 | Sold | $125,000$122/sqft |
Source: Agent Provided Report a problem | ||
Public tax history
| Year | Property taxes | Tax assessment |
|---|---|---|
| 2026 | $3,799 +3.6% | $454,930 +3.6% |
| 2025 | $3,666 -2.3% | $439,050 +4.7% |
| 2024 | $3,752 +4.8% | $419,220 +2.4% |
| 2023 | $3,582 +10.7% | $409,340 +16.4% |
| 2022 | $3,235 +7.5% | $351,620 +14.5% |
| 2021 | $3,008 -5% | $306,960 +0.3% |
| 2020 | $3,166 -19.5% | $305,920 +9.1% |
| 2019 | $3,931 +460.8% | $280,380 +1.3% |
| 2018 | $701 -76.5% | $276,820 +4.6% |
| 2017 | $2,979 +6.2% | $264,760 +2% |
| 2016 | $2,804 | $259,610 +128.5% |
| 2015 | $2,804 +10.5% | $113,620 +18.1% |
| 2014 | $2,537 -3.6% | $96,220 +1.4% |
| 2013 | $2,630 | $94,870 |
| 2012 | -- | -- |
Find assessor info on the county website
Monthly payment
Est. payment
Payment breakdown
Explore the cost of this home by adjusting the details. Changes won't be saved.Climate risks
Neighborhood: 20132
Nearby schools
Schools provided by the listing agent
- Elementary: Emerick
- Middle: Blue Ridge
- High: Loudoun Valley
- District: Loudoun County Public Schools
Source: Bright MLS. This data may not be complete. We recommend contacting the local school district to confirm school assignments for this home.

Similar homes
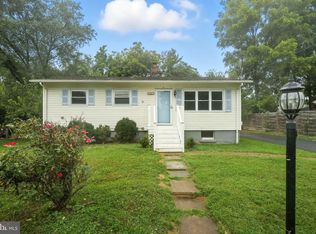
- $549,0003 bd2 ba1.3k sqft528 Wordsworth Cir, Purcellville, VA 20132For Sale

 MLS ID #VALO2132702, Geri Deane, Hunt Country Sotheby's International Realty. Bright MLS
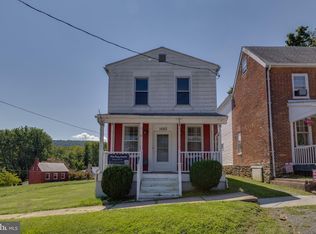
 - $434,9003 bd2 ba1.1k sqft1053 W Washington St, Harpers Ferry, WV 25425For Sale
 MLS ID #WVJF2025910, Mark Dickinson, Century 21 Redwood Realty. Bright MLS
 - $580,0003 bd2 ba1.2k sqft130 S Saint Paul St, Hamilton, VA 20158For Sale
 MLS ID #VALO2129860, Rebecca Sims, Century 21 Redwood Realty. Bright MLS
 - $420,0003 bd3 ba1.4k sqft47 Sydnor St, Hamilton, VA 20158For Sale
 MLS ID #VALO2132548, Judy McHenry, Real Broker, LLC. Bright MLS
 - $525,0003 bd1 ba1.3k sqft38777 Holmes Mill Rd, Hamilton, VA 20158For SaleMLS ID #VALO2115386, Berta Vasquez, Samson Properties. Bright MLS
- $500,0003 bd2 ba1.5k sqft54 Sumac Ln, Harpers Ferry, WV 25425For SaleMLS ID #WVJF2021604, Mary Llewellyn, The KW Collective. Bright MLS
- $370,0002 bd1 ba1.3k sqft598 Timber Ln, Bluemont, VA 20135For SaleMLS ID #VACL2007146, Andrea Perez Del Castillo, Samson Properties. Bright MLS
- $457,5003 bd3 ba1.2k sqft331 Rock Spring Dr SW, Leesburg, VA 20175For SaleMLS ID #VALO2133756, Vicky Chrisner, Richey Real Estate Services. Bright MLS
- $430,0004 bd2 ba972 sqft1227 Rolling Ln, Harpers Ferry, WV 25425For SaleMLS ID #WVJF2012938, Kevin Coomler, ERA Liberty Realty. Bright MLS
- $300,0003 bd2 ba1k sqft215 N Fairfax Blvd, Ranson, WV 25438For SaleMLS ID #WVJF2025986, Tracy Kable, Real Broker. Bright MLS
- $399,9003 bd1 ba1k sqft2408 Youngs Dr, Haymarket, VA 20169For SaleMLS ID #VAPW2127838, Adam J Gizinski, Real Broker, LLC. Bright MLS
- $410,0003 bd2 ba1.4k sqft247 Maple Ridge Ln, Harpers Ferry, WV 25425For SaleMLS ID #WVJF2025426, Rebecca Haughian, Redfin Corporation. Bright MLS
- $349,9003 bd2 ba1.3k sqft614 Brunswick St, Brunswick, MD 21716For SaleMLS ID #MDFR2088270, Thomas Campbell, Charis Realty Group. Bright MLS
- $485,0002 bd2 ba1.2k sqft544 Rockbridge Dr SE, Leesburg, VA 20175For SaleMLS ID #VALO2125006, Sarah Reynolds, Keller Williams Realty. Bright MLS
- $650,0003 bd2 ba1.2k sqft18280 Clayton Hall Rd, Bluemont, VA 20135For SaleMLS ID #VALO2118988, Melissa Comi, CENTURY 21 New Millennium. Bright MLS
- $395,0003 bd1 ba1.3k sqft21 Page St, Berryville, VA 22611For SaleMLS ID #VACL2007052, Catherine Nguyenngo, Keller Williams Realty. Bright MLS
- $425,0003 bd2 ba1.3k sqft335 Windsong Rd, Harpers Ferry, WV 25425New ConstructionMLS ID #WVJF2025844, Liz McDonald, Dandridge Realty Group, LLC. Bright MLS
- $399,0003 bd1 ba1.3k sqft22540 Blue Ridge Mountain Rd, Paris, VA 20130For SaleMLS ID #VACL2006924, Cathy Bernache, Thomas and Talbot Estate Properties, Inc.. Bright MLS
- $399,0002 bd1 ba960 sqft2529 Chestnut Grove Rd, Sharpsburg, MD 21782For SaleMLS ID #MDWA2037966, Mary Llewellyn, The KW Collective. Bright MLS
- $310,0003 bd2 ba1.4k sqft205 W B St, Brunswick, MD 21716For SaleMLS ID #MDFR2088262, Mary Neubauer, Charis Realty Group. Bright MLS
