INCREDIBLE BUYER INCENTIVES: $4,000 MORTGAGE CONCESSION. Opendoor Home Loans will contribute up to $4,000 towards a permanent interest rate buy-down if you finance with Opendoor Home Loans LLC.
321 S 4th St is a 1-story Wylie single- home built in 1966. The kitchen anchors an open-concept layout with white cabinetry, quartz countertops, a tile backsplash, a stainless steel range, and a center island that adds prep space and casual seating, all set beneath a tray ceiling with recessed lighting. The adjoining living area carries the same flooring and a ceiling fan, creating a connected space for everyday gatherings. Four bedrooms provide flexible space for sleeping or work, served by two bathrooms, one with a single vanity and a tub framed by tile, the other with a glass-enclosed walk-in shower for a streamlined routine. A backyard shaded by mature trees and bordered by perimeter fencing rounds out the exterior. Clean interior finishes complete this well-maintained residence with practical amenities throughout every room. This home has been virtually staged to illustrate its potential.. Home comes with a 100-Day Home Warranty
For sale
Price cut: $6K (8/20)
$265,000
321 S 4th St, Wylie, TX 75098
4beds
1,536sqft
Single Family Residence
Built in 1966
9,147 Square Feet Lot
$-- Zestimate®
$173/sqft
$-- HOA
What's special
Quartz countertopsTile backsplashClean interior finishesStainless steel rangeWhite cabinetryOpen-concept layout
- 74 days
- 800
- 75
Likely to sell faster than
Zillow last checked:
Listing updated:
Listed by:
Amber Broadway 0618409 480-462-5392,
Opendoor Brokerage, LLC 480-462-5392,
Darius Toney 0694649 469-663-9507,
Opendoor Brokerage, LLC
Source: NTREIS,MLS#: 21310762
Facts & features
Interior
Bedrooms & bathrooms
- Bedrooms: 4
- Bathrooms: 2
- Full bathrooms: 2
Primary bedroom
- Level: First
- Dimensions: 12 x 12
Living room
- Level: First
- Dimensions: 23 x 16
Heating
- Central
Cooling
- Central Air, Electric
Appliances
- Included: Dishwasher
Features
- Other
- Flooring: Laminate
- Has basement: No
- Has fireplace: No
- Fireplace features: None
Interior area
- Total interior livable area: 1,536 sqft
Video & virtual tour
Property
Parking
- Parking features: Driveway, None
Features
- Levels: One
- Stories: 1
- Pool features: None
- Fencing: Back Yard,Chain Link
Lot
- Size: 9,147 Square Feet
Details
- Parcel number: R115400202901
Construction
Type & style
- Home type: SingleFamily
- Architectural style: Detached
- Property subtype: Single Family Residence
Materials
- Brick
- Foundation: Pillar/Post/Pier
Condition
- Resale
- Year built: 1966
Utilities & green energy
- Water: Public
- Utilities for property: Water Available
Community & HOA
Community
- Subdivision: Bostic #2
HOA
- Has HOA: No
Location
- Region: Wylie
Financial & listing details
- Price per square foot: $173/sqft
- Tax assessed value: $268,873
- Annual tax amount: $4,140
- Date on market: 6/23/2026
- Cumulative days on market: 73 days
- Listing terms: Cash,Conventional,FHA,VA Loan
- Exclusions: Security system does not convey. Kwikset lock replaced at close.
Estimated market value
Not available
Estimated sales range
Not available
Not available
Price history
| Date | Event | Price |
|---|---|---|
| 8/20/2026 | Price change | $265,000-2.2%$173/sqft |
Source: NTREIS #21310762 Report a problem | ||
| 6/23/2026 | Listed for sale | $271,000-12%$176/sqft |
Source: NTREIS #21310762 Report a problem | ||
| 10/4/2024 | Listing removed | $308,105-3%$201/sqft |
Source: NTREIS #20697529 Report a problem | ||
| 8/9/2024 | Listed for sale | $317,503+58.8%$207/sqft |
Source: NTREIS #20697529 Report a problem | ||
| 12/8/2023 | Sold | -- |
Source: NTREIS #20472878 Report a problem | ||
| 12/5/2023 | Pending sale | $199,999$130/sqft |
Source: NTREIS #20472878 Report a problem | ||
| 11/30/2023 | Listed for sale | $199,999$130/sqft |
Source: NTREIS #20472878 Report a problem | ||
| 11/22/2023 | Contingent | $199,999$130/sqft |
Source: NTREIS #20472878 Report a problem | ||
| 11/16/2023 | Price change | $199,999-13%$130/sqft |
Source: NTREIS #20472878 Report a problem | ||
| 11/10/2023 | Listed for sale | $230,000+41.5%$150/sqft |
Source: NTREIS #20472878 Report a problem | ||
| 9/16/2017 | Listing removed | $162,500$106/sqft |
Source: SUMMIT REALTORS #13674156 Report a problem | ||
| 8/23/2017 | Price change | $162,500-5.8%$106/sqft |
Source: SUMMIT REALTORS #13674156 Report a problem | ||
| 8/16/2017 | Listed for sale | $172,500$112/sqft |
Source: SUMMIT REALTORS #13674156 Report a problem | ||
Public tax history
| Year | Property taxes | Tax assessment |
|---|---|---|
| 2025 | $4,140 +18.4% | $212,407 +20% |
| 2024 | $3,496 -54.1% | $177,006 -6.6% |
| 2023 | $7,622 +97.1% | $189,459 +7.5% |
| 2022 | $3,867 -51.8% | $176,264 +62.7% |
| 2021 | $8,019 +46.6% | $108,354 +0.7% |
| 2020 | $5,469 -3.3% | $107,592 -5.8% |
| 2019 | $5,653 +100.8% | $114,264 +6.6% |
| 2018 | $2,816 +94.8% | $107,150 +24.5% |
| 2017 | $1,445 | $86,063 +28.2% |
| 2016 | $1,445 -1.6% | $67,146 +7.2% |
| 2015 | $1,469 | $62,663 +2.9% |
| 2014 | $1,469 | $60,894 -0.5% |
| 2013 | -- | $61,228 -2.7% |
| 2012 | -- | $62,946 -7.8% |
| 2011 | -- | $68,242 -3.7% |
| 2010 | -- | $70,866 +1.5% |
| 2009 | -- | $69,792 -11.3% |
| 2008 | -- | $78,710 -8.6% |
| 2007 | -- | $86,078 -5.9% |
| 2006 | -- | $91,460 +8% |
| 2005 | -- | $84,673 +27.5% |
| 2004 | -- | $66,407 +12.9% |
| 2003 | -- | $58,833 +0.2% |
| 2002 | -- | $58,744 +2.3% |
| 2001 | -- | $57,396 +8.4% |
| 2000 | -- | $52,955 |
Find assessor info on the county website
Monthly payment
Est. payment
Payment breakdown
Explore the cost of this home by adjusting the details. Changes won't be saved.Climate risks
Neighborhood: 75098
Nearby schools
Schools provided by the listing agent
- Elementary: Hartman
- Middle: Burnett
- High: Wylie East
- District: Wylie ISD
Source: NTREIS. This data may not be complete. We recommend contacting the local school district to confirm school assignments for this home.
Similar homes
- $355,0003 bd2 ba2k sqft512 W Jefferson St, Wylie, TX 75098For Sale
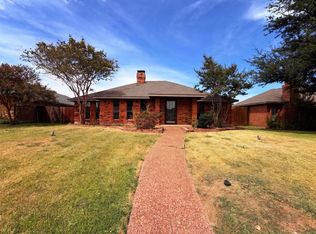 MLS ID #21370208, Amber Broadway. NTREIS
 - $270,0003 bd2 ba1.2k sqft601 Carpenter Dr, Garland, TX 75040For Sale
 MLS ID #21339535, Jaqueline Moreno. NTREIS
 - $275,8003 bd2 ba1.3k sqft3125 Tina St, Sachse, TX 75048For Sale
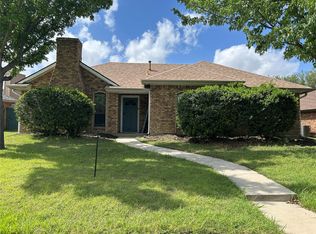 MLS ID #21301620, Hoa Nguyen. NTREIS
 - $265,9993 bd2 ba1.3k sqft1314 Charleston Dr, Garland, TX 75041For Sale
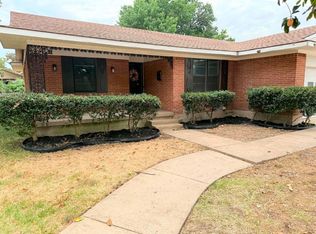 MLS ID #21370579, Eric Grembowski. NTREIS
