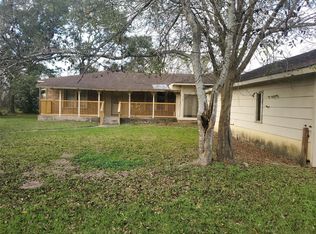
Welcome to 321 S Arcola Street, a charming and beautifully updated farm house on an oversized lot in the heart of Angleton. Offering approximately 1,495 square feet of living space, this property features original warm natural wood plank walls, hardwood flooring, an open functional layout, and plenty of natural light.
Kitchen has expresso cabinets,
granite counter tops, brand new stainless steel refrigerator, stove and microwave. A very nice size island that is perfect for entertaining friends and family. The huge fenced in backyard provides lots of room for outdoor entertaining, gardening, pets, or future improvements. Conveniently located near downtown Angleton, shopping, dining, schools, and major roadways. A park is across the street and another down a block. Has a 10x20 shed with water and electricity.This home combines classic character, comfortable living, and valuable outdoor space—schedule your private showing today!
For sale
$235,000
321 S Arcola St, Angleton, TX 77515
3beds
1,499sqft
Single Family Residence
Built in 1937
0.33 Acres Lot
$233,900 Zestimate®
$157/sqft
$-- HOA
What's special
Classic characterHardwood flooringStove and microwaveValuable outdoor spaceGranite counter topsPlenty of natural lightOversized lot
- 8 days
- 565
- 48
Likely to sell faster than
Zillow last checked:
Listing updated:
Listed by:
Pamela Jones TREC #0489081 281-512-4847,
LPT Realty, LLC,
Brian Mathieson TREC #0622126 281-323-3894,
LPT Realty, LLC
Source: HAR,MLS#: 37742130
Facts & features
Interior
Bedrooms & bathrooms
- Bedrooms: 3
- Bathrooms: 2
- Full bathrooms: 2
Primary bedroom
- Level: First
- Area: 170.5
- Dimensions: 15.5 X 11
Bedroom
- Level: First
- Area: 136.5
- Dimensions: 10.5 X 13
Bedroom
- Level: First
- Area: 121
- Dimensions: 11 x 11
Other
- Level: First
- Area: 121
- Dimensions: 11 x 11
Dining room
- Level: First
- Area: 88
- Dimensions: 11 x 8
Kitchen
- Level: First
- Area: 100
- Dimensions: 10 x 10
Living room
- Level: First
- Area: 189
- Dimensions: 14 x 13.5
Primary bath
- Level: First
- Area: 149.5
- Dimensions: 11.5 x 13
Utility room
- Level: First
- Area: 45
- Dimensions: 5 x 9
Heating
- Natural Gas
Cooling
- Electric
Appliances
- Included: Electric Oven, Microwave, Electric Cooktop, Electric Range, Free-Standing Range
- Laundry: Gas Dryer Hookup, Washer Hookup
Features
- High Ceilings, All Bedrooms Down, Sitting Area, Walk-In Closet(s)
- Flooring: Wood
- Number of fireplaces: 1
- Fireplace features: Free Standing
Interior area
- Total structure area: 1,499
- Total interior livable area: 1,499 sqft
Property
Parking
- Total spaces: 1
- Parking features: Detached, Additional Parking
- Garage spaces: 1
Features
- Stories: 1
- Fencing: Back Yard
Lot
- Size: 0.33 Acres
- Features: Cleared, Subdivided, 1/4 Up to 1/2 Acre
Details
- Parcel number: 13100249003
Construction
Type & style
- Home type: SingleFamily
- Architectural style: Traditional
- Property subtype: Single Family Residence
Materials
- Vinyl Siding, Wood Siding
- Foundation: Block & Beam
- Roof: Composition
Condition
- New construction: No
- Year built: 1937
Utilities & green energy
- Sewer: Public Sewer
- Water: Public
Green energy
- Energy efficient items: Attic Vents, Thermostat
Community & HOA
Community
- Subdivision: Angleton Angleton
Location
- Region: Angleton
Financial & listing details
- Price per square foot: $157/sqft
- Tax assessed value: $160,910
- Annual tax amount: $2,619
- Date on market: 9/18/2026
- Listing terms: Cash,Conventional,FHA,Investor,USDA Loan,VA Loan
- Road surface type: Asphalt, Concrete, Curbs
Estimated market value
$233,900
$222,000 - $246,000
$1,699/mo
Price history
| Date | Event | Price |
|---|---|---|
| 9/18/2026 | Price change | $235,000+97.6%$157/sqft |
Source:  HAR #37742130 Report a problem HAR #37742130 Report a problem | ||
| 8/1/2026 | Listing removed | $1,750$1/sqft |
Source:  HAR #65244071 Report a problem HAR #65244071 Report a problem | ||
| 3/11/2026 | Listed for rent | $1,750-2.8%$1/sqft |
Source: HAR #65244071 Report a problem | ||
| 1/29/2026 | Listing removed | $1,800$1/sqft |
Source: Zillow Rentals Report a problem | ||
| 12/30/2025 | Listed for rent | $1,800$1/sqft |
Source: Zillow Rentals Report a problem | ||
| 10/11/2025 | Pending sale | $118,900$79/sqft |
Source: HAR #45595863 Report a problem | ||
| 9/19/2025 | Price change | $118,900-1.7%$79/sqft |
Source: HAR #45595863 Report a problem | ||
| 7/27/2025 | Price change | $120,900-6.9%$81/sqft |
Source: HAR #45595863 Report a problem | ||
| 3/30/2025 | Price change | $129,900-12.8%$87/sqft |
Source: HAR #45595863 Report a problem | ||
| 3/11/2025 | Price change | $149,000-6.8%$99/sqft |
Source: HAR #45595863 Report a problem | ||
| 12/30/2024 | Price change | $159,900-5.9%$107/sqft |
Source: HAR #45595863 Report a problem | ||
| 10/1/2024 | Listed for sale | $169,900+9.6%$113/sqft |
Source: HAR #45595863 Report a problem | ||
| 1/9/2024 | Listing removed | -- |
Source: HAR #78370106 Report a problem | ||
| 11/8/2023 | Pending sale | $155,000$103/sqft |
Source: HAR #78370106 Report a problem | ||
| 8/29/2023 | Listed for sale | $155,000$103/sqft |
Source: HAR #78370106 Report a problem | ||
Public tax history
| Year | Property taxes | Tax assessment |
|---|---|---|
| 2025 | $3,169 -0.6% | $160,910 -0.8% |
| 2024 | $3,189 | $162,280 |
Find assessor info on the county website
Monthly payment
Est. payment
Payment breakdown
Explore the cost of this home by adjusting the details. Changes won't be saved.Climate risks
Neighborhood: 77515
Nearby schools
Schools provided by the listing agent
- Elementary: Central Elementary School (Angleton)
- Middle: Angleton Middle School
- High: Angleton High School
Source: HAR. This data may not be complete. We recommend contacting the local school district to confirm school assignments for this home.
Similar homes
- $--3 bd2 ba1.6k sqft1426 Lawn Dr, Angleton, TX 77515Auction
 Xome
Xome - $239,9003 bd2 ba2k sqft1233 Caldwell Rd, Angleton, TX 77515For Sale
 MLS ID #47652464, Douglass Williams, Olympus/Nelson Realty. HAR
 - $220,0003 bd2 ba1.8k sqft516 Dwyer St, Angleton, TX 77515For Sale
 MLS ID #95788664, Elridge Guillory, Quest Real Estate. HAR
 - $--2 bd1 ba1.1k sqft918 E Cedar St, Angleton, TX 77515Auction
 Xome
Xome
