Skip main navigation
Off market
  • $521,400

    321 S Cedar St, Palatine, IL 60067

    3beds
    2baths
    1,750sqft
    SingleFamily
    Built in 1972
    8,568 Square Feet Lot
    $521,400 Zestimate®
    $298/sqft
    $2,945 Estimated rent

    Home value

    $521,400

    $495,000 - $547,000

    $2,945/mo

    Zestimate® history
    Loading
    Loading...

    Owner options

    List your home for rent

    $2,945/mo

    Rent Zestimate®

    Find your next renter with Zillow Rental Manager. Plus, with online applications, you can quickly screen prospective tenants – for free.

    Learn more

    $2,945/mo

    Rent Zestimate®

    Refinance and save

    $3,695/mo

    Est. payment

    Refinancing to a lower rate could help reduce your monthly payments and save thousands over the life of the loan.

    See today's rates

    $3,695/mo

    Est. payment

    Explore your selling options

    Work with a Zillow partner agent

    Leverage their expertise and Zillow's premium Showcase listings to get your home seen by more buyers.

    Get started

    List with your own agent

    Get your home in front of millions of buyers by listing it on Zillow.

    Learn how to do it

    Sell it yourself

    Take full control of how buyers see your home on Zillow by listing For Sale by Owner (FSBO).

    List your home

    What's special

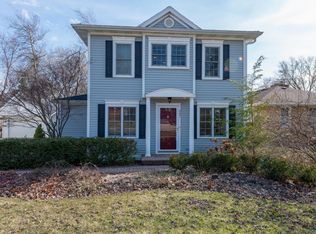
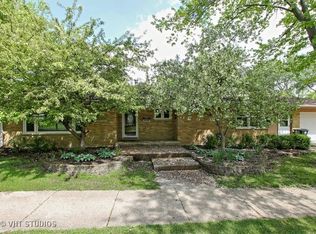
    Absolute turnkey home in neutral colors features newer kitchen and baths and many other updates. Cooks kitchen remodeled in 2006 features maple cabinets, Corian counters, Corian undermount sink with garbage disposal, stainless steel Maytag oven, microwave, refrigerator and dishwasher (new 2013), maple hardwood floors, planning desk, pantry and breakfast bar. The eating area with accommodate a large table and has sliding doors to the deck and back yard. Spacious living features hardwood floors and oversized bay window with blinds. The lower level family room is a cozy retreat with gas log fireplace in a brick surround with wood mantel, carpeted floor, and wood blinds. Lower level bath was renovated in 2008 with dark wood vanity and medicine cabinet, Corian counter top, and stand up shower. Remodeled in 2009 the laundry room features front-load Amana washer and dryer, utility sink and access to the attached garage. Upstairs bath remodeled in 2005 with tub/shower, Corian counter top, and wood vanity. All bedrooms include carpeted floor and wood blinds. Fenced back yard features a wood deck, concrete patio, and professional landscaping. Maple hardwood floors on main level. Roof (complete tear off) and gutters 2009. Professionally landscaped 2008. Windows replaced in 2006. Fenced yard. Schools include Pleasant Hill, Plum Grove and Fremd, and Harper College.

    This property is off market, which means it's not currently listed for sale or rent on Zillow. This may be different from what's available on other websites or public sources.
    Facts & features

    Interior

    Bedrooms & bathrooms
    • Bedrooms: 3
    • Bathrooms: 2
    Heating
    • Forced air, Other, Gas
    Cooling
    • Central
    Appliances
    • Included: Dishwasher
    Features
    • Flooring: Carpet, Hardwood
    • Basement: Finished
    • Has fireplace: Yes
    Interior area
    • Total interior livable area: 1,750 sqft

    Property

    Parking
    • Total spaces: 2
    • Parking features: Garage - Attached
    Features
    • Exterior features: Wood, Brick
    Lot
    • Size: 8,568 sqft
    Details
    • Parcel number: 0222400006

    Construction

    Type & style
    • Home type: SingleFamily
    Materials
    • Frame
    • Roof: Other
    Condition
    • Year built: 1972

    Community & neighborhood

    Location
    • Region: Palatine

    Price history

    DateEventPrice
    7/14/2014Sold$334,500-1.6%$191/sqft
    Source: MRED as distributed by MLS GRID #08573492 Report a problem
    6/8/2014Pending sale$339,900$194/sqft
    Source: Coldwell Banker Residential Brokerage #08573492 Report a problem
    5/28/2014Price change$339,900-2.9%$194/sqft
    Source: Coldwell Banker Residential Brokerage - Glenview #08573492 Report a problem
    5/6/2014Listed for sale$349,900$200/sqft
    Source: Coldwell Banker Residential Brokerage #08573492 Report a problem
    4/27/2014Pending sale$349,900$200/sqft
    Source: Coldwell Banker Residential Brokerage #08573492 Report a problem
    4/16/2014Price change$349,900-1.4%$200/sqft
    Source: Coldwell Banker Residential Brokerage - Glenview #08573492 Report a problem
    4/3/2014Listed for sale$354,900+1.4%$203/sqft
    Source: Coldwell Banker Residential Brokerage #08573492 Report a problem
    10/8/2013Listing removed$349,900$200/sqft
    Source: Coldwell Banker Residential Brokerage #08451149 Report a problem
    9/24/2013Listed for sale$349,900-0.6%$200/sqft
    Source: Coldwell Banker Residential Brokerage #08451149 Report a problem
    6/29/2006Sold$352,000+91.8%$201/sqft
    Source: Public Record Report a problem
    3/11/1998Sold$183,500$105/sqft
    Source: Public Record Report a problem

    Public tax history

    YearProperty taxesTax assessment
    2024-- $31,000 +0%
    2023$8,196 +3.8%$30,999
    2022$7,899 +25%$30,999 +36.1%
    2021$6,318 +0.3%$22,785
    2020$6,297 +0.1%$22,785 -10.2%
    2019$6,294 -18.9%$25,374 -10.6%
    2018$7,757 +1.7%$28,396
    2017$7,629 -5.3%$28,396
    2016$8,052 +4.7%$28,396 +13.5%
    2015$7,690 +12.8%$25,029
    2014$6,817 +2.9%$25,029
    2013$6,625 -1.6%$25,029 -9.3%
    2012$6,729 +2.6%$27,595
    2011$6,556 -3.5%$27,595 -3.8%
    2010$6,796 +6.2%$28,681 -2.9%
    2009$6,396 +5.3%$29,544 -5%
    2008$6,077 -4.5%$31,099 -11.6%
    2007$6,360 -4%$35,199 +16.4%
    2006$6,623 +30.5%$30,237
    2005$5,076 +5.8%$30,237
    2004$4,798 +13.7%$30,237 +44.7%
    2003$4,219 -5.7%$20,900
    2002$4,475 +21%$20,900
    2001$3,700 +1.6%$20,900 +13.9%
    2000$3,642 -9.6%$18,344
    1999$4,028 $18,344

    Find assessor info on the county website

    Neighborhood: 60067

    Nearby schools

    GreatSchools rating
    Schools provided by the listing agent
    • Elementary: PLEASANT HILL ELEMENTARY SCHOOL
    • Middle: PLUM GROVE JUNIOR HIGH SCHOOL
    • High: WM FREMD HIGH SCHOOL
    • District: 211

    Source: The MLS. This data may not be complete. We recommend contacting the local school district to confirm school assignments for this home.

    Get a cash offer in 3 minutes
    Find out how much your home could sell for in as little as 3 minutes with a no-obligation cash offer.
    Estimated market value
    $521,400
    Get a cash offer in 3 minutes
    Find out how much your home could sell for in as little as 3 minutes with a no-obligation cash offer.
    Estimated market value
    $521,400