Skip main navigation
Closed
  • Listed by: Keller Williams Realty St. Louis • Pat Coursault • Contact: 314-503-5131
    Bought with: RedKey Realty Leaders Circa
    Price Unknown

    321 S Elm Ave, Saint Louis, MO 63119

    4beds
    2,856sqft
    Single Family Residence
    Built in 1922
    0.37 Acres Lot
    $1,003,800 Zestimate®
    $--/sqft
    $3,820 Estimated rent

    Home value

    $1,003,800

    $944,000 - $1.09M

    $3,820/mo

    Zestimate® history
    Loading
    Loading...

    Owner options

    List your home for rent

    $3,820/mo

    Rent Zestimate®

    Find your next renter with Zillow Rental Manager. Plus, with online applications, you can quickly screen prospective tenants – for free.

    Learn more

    $3,820/mo

    Rent Zestimate®

    Refinance and save

    Refinancing to a lower rate could help reduce your monthly payments and save thousands over the life of the loan.

    See today's rates

    Explore your selling options

    Work with a Zillow partner agent

    Leverage their expertise and Zillow's premium Showcase listings to get your home seen by more buyers.

    Get started

    List with your own agent

    Get your home in front of millions of buyers by listing it on Zillow.

    Learn how to do it

    Sell it yourself

    Take full control of how buyers see your home on Zillow by listing For Sale by Owner (FSBO).

    List your home

    What's special

    Yard beyondHardwood floorsKitchen with breakfast areaBeautiful landscapingHigh ceilingsTurned staircase
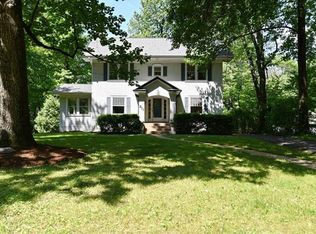
    Welcome home to 321 South Elm Avenue ... a quintessential Webster colonial that blends classic style and modern functionality to give all the grand and cozy feels PLUS the timeless details of high ceilings and hardwood floors that you expect. Step inside the foyer that opens on the left to the large living room with fireplace and French doors leading to the sunroom. To the right is the dining room with a wall of built-in cabinets and shelves, giving you lots of extra storage and space to display your favorite things. From the foyer, you can also step into the hall with 1/2 bath that goes through to the kitchen with breakfast area and the light-filled sunroom with walls of windows. There are exterior doors from both the kitchen and sunroom that lead to the patio, driveway, garage and the yard beyond. Up the turned staircase are 4 beds and 2 baths, one of each comprising the primary suite. The partially finished, walk-out lower level boasts rec space, workshop, and an office, as well as unfinished space that could be transformed in any way you see fit. This home offers unmatched indoor and outdoor spaces with a terrace that spans the front of the home and a brick patio nestled at the back giving you so many options for hanging out or entertaining friends and family. Beautiful landscaping enhances the historic charm of this property and the prime location is walkable to schools, shops, and restaurants. Don't miss this opportunity in desirable Webster Groves!

    Zillow last checked:

    Listing updated:

    Listed by:

    Pat Coursault 314-503-5131,

    Keller Williams Realty St. Louis

    Bought with:

    Joel E Svoboda, 2004002872

    RedKey Realty Leaders Circa

    Source: MARIS,MLS#: 25078149MLS LogoOriginating MLS: St. Louis Association of REALTORS

    Facts & features

    Interior

    Bedrooms & bathrooms
    • Bedrooms: 4
    • Bathrooms: 4
    • Full bathrooms: 2
    • 1/2 bathrooms: 2
    • Main level bathrooms: 1
    Primary bedroom
    • Features: Floor Covering: Wood
    • Level: Upper
    • Area: 208
    • Dimensions: 16x13
    Bedroom
    • Features: Floor Covering: Wood
    • Level: Upper
    • Area: 156
    • Dimensions: 13x12
    Bedroom
    • Features: Floor Covering: Wood
    • Level: Upper
    • Area: 195
    • Dimensions: 15x13
    Bedroom
    • Features: Floor Covering: Wood
    • Level: Upper
    • Area: 120
    • Dimensions: 12x10
    Primary bathroom
    • Features: Floor Covering: Marble
    • Level: Upper
    • Area: 56
    • Dimensions: 8x7
    Dining room
    • Features: Floor Covering: Wood
    • Level: Main
    • Area: 182
    • Dimensions: 14x13
    Kitchen
    • Features: Floor Covering: Wood
    • Level: Main
    • Area: 270
    • Dimensions: 18x15
    Living room
    • Features: Floor Covering: Wood
    • Level: Main
    • Area: 375
    • Dimensions: 25x15
    Recreation room
    • Features: Floor Covering: Carpeting
    • Level: Lower
    • Area: 299
    • Dimensions: 23x13
    Sunroom
    • Features: Floor Covering: Wood
    • Level: Main
    • Area: 216
    • Dimensions: 18x12
    Heating
    • Forced Air
    Cooling
    • Central Air
    Features
    • Basement: Partially Finished,Full,Walk-Out Access
    • Number of fireplaces: 1
    • Fireplace features: Living Room
    Interior area
    • Total interior livable area: 2,856 sqft
    • Finished area above ground: 2,856

    Property

    Parking
    • Total spaces: 2
    • Parking features: Garage
    • Garage spaces: 2
    Features
    • Levels: Two
    Lot
    • Size: 0.37 Acres
    • Dimensions: 67 x 225
    • Features: Back Yard, Front Yard, Landscaped
    Details
    • Parcel number: 23K130948
    • Special conditions: Standard

    Construction

    Type & style
    • Home type: SingleFamily
    • Architectural style: Colonial
    • Property subtype: Single Family Residence
    Materials
    • Aluminum Siding
    Condition
    • Year built: 1922

    Utilities & green energy

    • Electric: Ameren
    • Sewer: Public Sewer
    • Water: Public

    Community & HOA

    Community
    • Subdivision: Oak Terrace
    HOA
    • Has HOA: No
    Location
    • Region: Saint Louis

    Financial & listing details

    • Tax assessed value: $738,300
    • Annual tax amount: $8,211
    • Date on market: 1/8/2026
    • Cumulative days on market: 8 days
    • Listing terms: Cash,Conventional

    Price history

    DateEventPrice
    2/27/2026Sold--
    Source: MARIS #25078149 Report a problem
    2/19/2026Pending sale$860,000$301/sqft
    Source: MARIS #25078149 Report a problem
    1/12/2026Contingent$860,000$301/sqft
    Source: MARIS #25078149 Report a problem
    1/8/2026Listed for sale$860,000$301/sqft
    Source: MARIS #25078149 Report a problem
    4/2/1999Sold--
    Source: Public Record Report a problem
    12/9/1998Sold--
    Source: Public Record Report a problem

    Public tax history

    YearProperty taxesTax assessment
    2025$9,001 +9.6%$140,270 +18.2%
    2024$8,211 +0.5%$118,630
    2023$8,171 +0.2%$118,630 +7.9%
    2022$8,154 +0.3%$109,930
    2021$8,127 -6.5%$109,930 +0.3%
    2020$8,694 -1.9%$109,580
    2019$8,861 $109,580 +14.3%
    2018$8,861 +4%$95,910
    2017$8,519 +0.7%$95,910 +28.6%
    2016$8,461 +22.8%$74,600
    2015$6,889 $74,600 -17.2%
    2014$6,889 -19.6%$90,060
    2013$8,571 $90,060 +3.6%
    2012-- $86,940
    2011-- $86,940 -0.6%
    2010$7,857 +11.9%$87,480
    2009$7,018 +5.1%$87,480
    2008$6,676 +10.9%$87,480
    2007$6,018 $87,480 +23.1%
    2006$6,018 +0%$71,060
    2005$6,015 +10.6%$71,060 +22.7%
    2003$5,440 +0.3%$57,910 -12.2%
    2002$5,422 +59%$65,930
    2001$3,411 $65,930
    Find assessor info on the county website

    Neighborhood: 63119

    Nearby schools

    GreatSchools rating
    Schools provided by the listing agent
    • Elementary: Bristol Elem.
    • Middle: Hixson Middle
    • High: Webster Groves High

    Source: MARIS. This data may not be complete. We recommend contacting the local school district to confirm school assignments for this home.

    Get a cash offer in 3 minutes
    Find out how much your home could sell for in as little as 3 minutes with a no-obligation cash offer.
    Estimated market value
    $1,003,800
    Get a cash offer in 3 minutes
    Find out how much your home could sell for in as little as 3 minutes with a no-obligation cash offer.
    Estimated market value
    $1,003,800